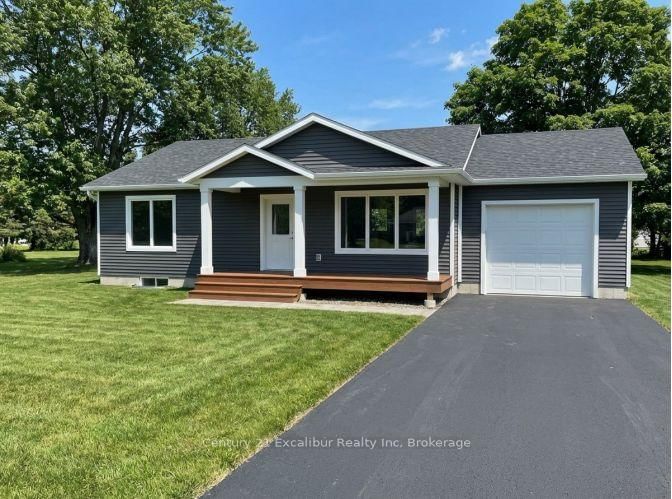
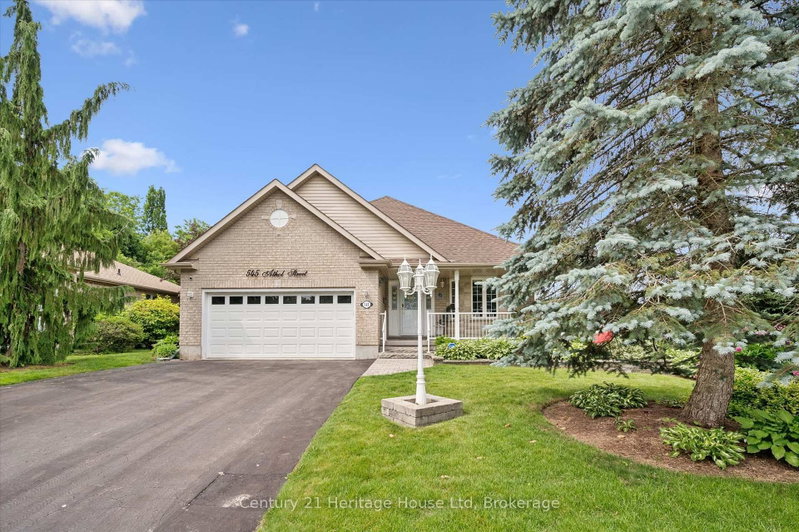
Welcome to 63 Cherry Hill Place, a beautifully maintained 2+1 bedroom, 3-bathroom brick bungalow ideally located on a quiet cul-de-sac in the sought-after south end of Fergus. Offering over 1,460 square feet of finished living space, this move-in-ready home is in excellent condition and offers a comfortable, functional layout for families, downsizers, or those looking for additional living space. The main floor features a spacious living room with gas fireplace and sliders to deck, dining area, a well-appointed kitchen, two bedrooms, and convenient bathroom facilities. The finished lower level provides a generous recreation room, an additional bedroom, and bathroom, offering plenty of flexibility for guests, family, or a home office. An attached double-car garage provides excellent parking and storage, while the cul-de-sac location offers a peaceful setting with easy access to the amenities, shops, restaurants, schools, and services Fergus has to offer. This is a home that has been exceptionally well cared for and is truly move-in ready. A great opportunity to own a quality brick bungalow in a desirable Fergus neighbourhood.
Listing Brokerage: Keller Williams Home Group Realty - Disclaimer: The information contained in this listing has not been verified by Keller Williams Home Group Realty and should be verified by the buyer.





 Share
Share


 2+1
2+1 2+1
2+1 2
2 59.83 x 119.95 ft lot