MLS #: X13699316Type: Detached, 2-StoreyApprox. SQFT: 2000-2500Basement: Finished, Full
44
135 x 100 ft lot
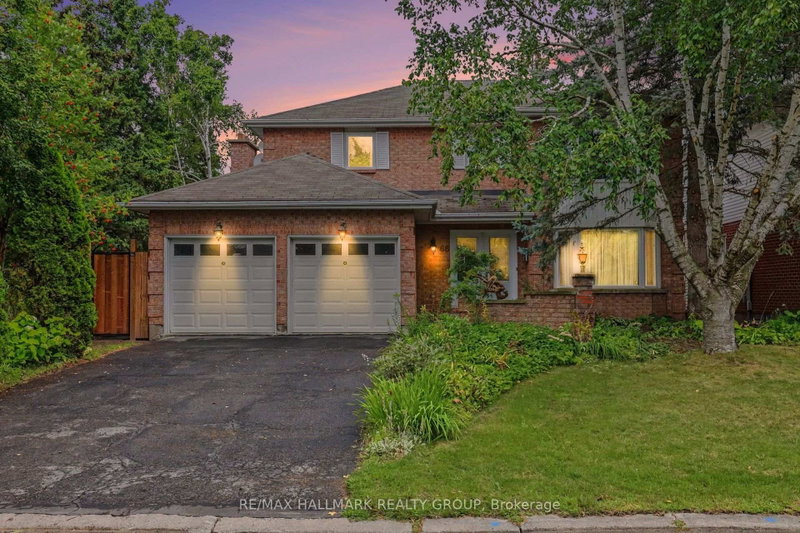
Welcome to 57 Paula Crescent, a beautifully updated 4 bedroom, 2.5 bathroom home tucked away on a quiet crescent in the family friendly community of Trend Village. Thoughtfully maintained and upgraded over the years, this home offers a warm and functional layout with plenty of space for the whole family.The main level features beautiful Brazilian hardwood flooring, a Laurysen kitchen with stainless steel appliances, and bright, inviting living spaces ideal for both everyday life and entertaining. Upstairs, you'll find four well sized bedrooms, updated bathrooms and custom closets offering excellent storage and organization.The finished basement provides even more versatile living space, perfect for a family room, home office, gym or play area. Outside, enjoy a private fenced backyard, interlock and plenty of room to relax or entertain.Ideally located close to parks, schools, shopping, public transit and with convenient access to Highway 417, this move-in-ready home combines comfort, thoughtful updates and a fantastic location. A wonderful opportunity to call one of Ottawa's established neighbourhoods home! Some photos are virtually staged.
Listing Brokerage: Royal Lepage Performance Realty - Disclaimer: The information contained in this listing has not been verified by Royal Lepage Performance Realty and should be verified by the buyer.
Schedule a private showing of this property with an experienced member of our team.
Sheahan Estates/Trend Village GUIDE
Want to know more about Sheahan Estates/Trend Village?
Check out our Neighbourhood Guide and learn more about the schools, parks and people in this neighbourhood.





 Share
Share


 4
4 4
4 1
1 35 x 100 ft lot