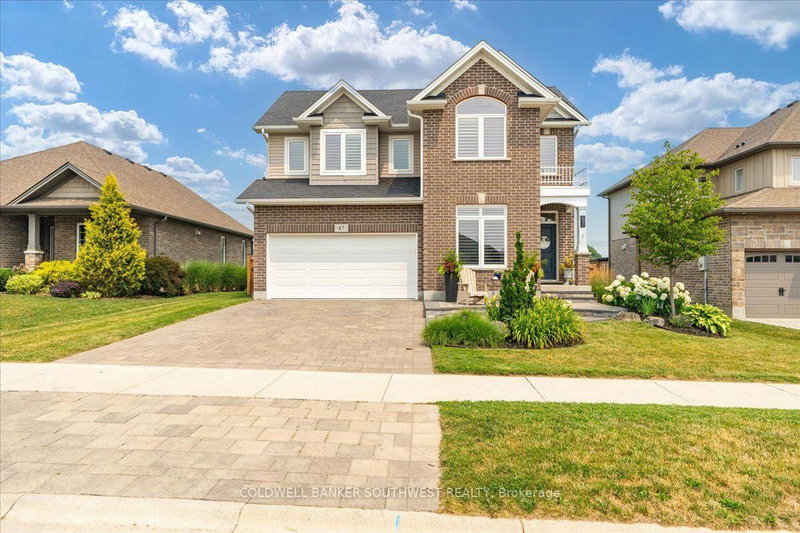
MLS #: X13697104Type: Detached, 2-StoreyApprox. SQFT: 1500-2000Basement: Part Bsmt
33
74.17 x 178.7 ft lot
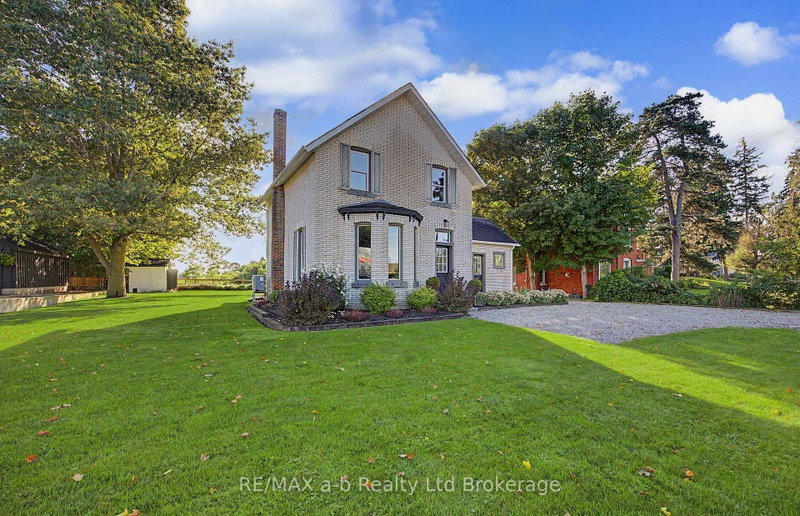
BEAUTIFULLY MAINTAINED AND UPDATED throughout the years. This 3 bedroom, 2 bathroom century home is perfectly situated in the highly sought-after community of Thamesford. Enjoy the charm of small-town living, with larger centres and amenities just a short drive away. Home is also within walking distance to local schools, parks, library, recreation centre, shopping, and dining. Some of the updates: All new energy-efficient triple-glazed, Low-E argon gas Eurostyle Tilt & Turn windows with a LIFETIME Transferable Warranty (Dec 2023-$25,494); 2 family room windows, 1 kitchen window & Bathroom window replaced 2008, new 60-gallon hot water heater (July 2026), new furnace (Jan 2025), and roof new 3/8in plywood and 50yr Timberline shingles (Sept 2015). This home also features a main-floor laundry and a functional floor plan that blends historic character with everyday convenience. Set on a generous lot (74ft X 178ft) with surrounding landscaping and a covered back deck and front porch. Ideal for outdoor relaxing and entertaining year-round.
Listing Brokerage: Century 21 Heritage House Ltd Brokerage - Disclaimer: The information contained in this listing has not been verified by Century 21 Heritage House Ltd Brokerage and should be verified by the buyer.





 Share
Share


 3
3 3
3 74.17 x 178.7 ft lot