By

CALL
TOUR PROPERTY
×

20 Ferguson Place in Peterborough for sale

Asking price
$679,000
Estimate (Aug 20)
$680,580
MLS #:
X13695074
Type:
Detached, Bungalow-Raised
Approx. SQFT:
1100-1500
Basement:
Finished
2+1 2+1
1 27.69 x 148.12 ft lot
PROPERTY HISTORY
SIGN IN REQUIRED
List Date List Price Last Status Sold Date Sold Price Days On Market
0000-00-00 $00000 Exp N/A N/A N/A
0000-00-00 $00000 Ter N/A N/A N/A
0000-00-00 $00000 Exp N/A N/A N/A
0000-00-00 $00000 Ter N/A N/A N/A
0000-00-00 $00000 Exp N/A N/A N/A
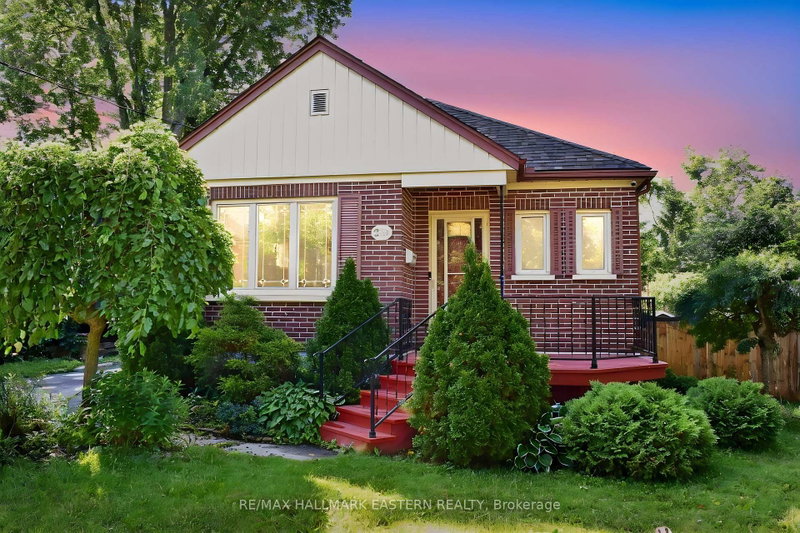
Pride of ownership throughout this 2 plus 2 bedroom and two full bathroom north end raised bungalow. Parkview home on premium lot, with extensive upgrades by current owner, situated on a quiet cul-de-sac. House has Palladium windows and the basement windows are above ground enough to make it not feel like a basement at all, especially with the 9 ft high ceilings. Kitchen is open concept to spacious living room and has a walkout onto a deck with a view of a generous sized and well landscaped fully fenced yard. 1.5 car garage and double paved driveway. Walking distance to local shopping, schools, parks and other conveniences. This home has been loved by the same couple for 27 years and kept in immaculate condition. Newer furnace, washing machine, dishwasher, upgraded shower, and more all on a premium lot.

WHAT'S YOUR HOME WORTH?

Click here to get an instant estimate and track its value over time.

  • Date Listed: Thursday, August 20, 2026
  • Listing Brokerage: Re/Max Hallmark Eastern Realty - Disclaimer: The information contained in this listing has not been verified by Re/Max Hallmark Eastern Realty and should be verified by the buyer.

  • City: Peterborough

    More 2 bedrooms homes for sale in Peterborough

  • Neighbourhood: Northcrest Ward 5
  • Major Intersection: Milroy and Chemong
  • Full Address: 20 Ferguson Place, Peterborough, K9H 7M9, Canada, ON, Canada
  • Kitchen:
  • Living Room:
  • Family Room:
  • Amenities:
  • Taxes: $5,970.04 (2026)
Primary12 x 13 ft156 sq ft
Br12 x 11 ft132 sq ft
Kitchen10 x 9 ft90 sq ft
Dining10 x 8 ft80 sq ft
Living18 x 25 ft450 sq ft
Br14 x 16 ft224 sq ft
Family13 x 16 ft208 sq ft
Utility23 x 15 ft345 sq ft

Recently sold comparables in Northcrest Ward 5

Similar homes for sale

WHAT'S YOUR HOME WORTH?

Click here to get an instant estimate and track its value over time.