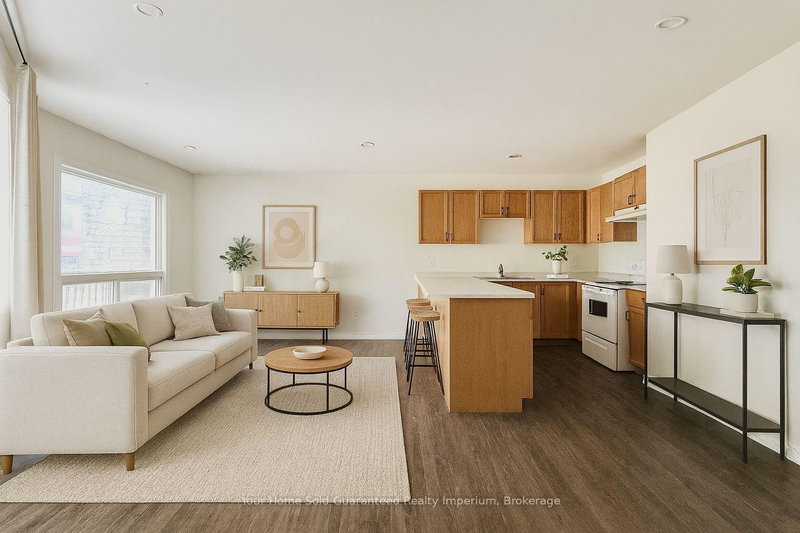
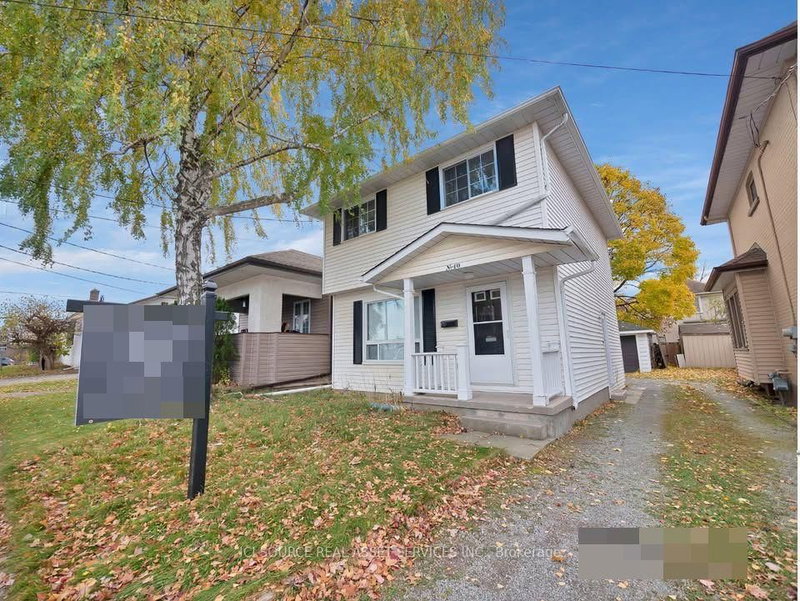
Dreaming of living in one of the most beautiful home on the street? Welcome to this beautifully renovated detached bungalow offering the perfect blend of style, functionality, and versatility in a highly desirable St. Catharines neighborhood. This property has a basement that has been rented separately. You are renting only the upper unit (3 bed, 1 bath and 2 parking spots)Designed for small families, professionals, or mature and responsible students. The unit boasts a bright, open layout with modern finishes throughout, with its own private laundry, spacious bedrooms, and 4-piece bathrooms.Step outside to a landscaped backyard oasis, complete with an included hot tub perfect for relaxing or entertaining.Additional perks include 2 free parking spots your own washer/dryer, backyard access, and a welcoming neighborhood. Plus, enjoy unbeatable convenience-just minutes from downtown, grocery stores, St. Catharines Bus Station, restaurants, and quick highway access. Tenant pays 65% of utilities. The property is not furnished
Listing Brokerage: Royal Lepage Signature Realty - Disclaimer: The information contained in this listing has not been verified by Royal Lepage Signature Realty and should be verified by the buyer.





 Share
Share


 3
3 3
3 Niagara