By

Sign In
Sign In to view listing's details
×

1506-158 B MCARTHUR Avenue in Ottawa has been leased

MLS #:
X13688472
Type:
Condo Apt, Apartment
Approx. SQFT:
800-899
2 2
1
PROPERTY HISTORY
List Date List Price Last Status Sold Date Sold Price Days On Market
0000-00-00 $00000 Sld Jun 03 $272,000
0000-00-00 $00000 Sld Oct 28, 2019 $236,000
0000-00-00 $00000 Ter N/A N/A N/A
0000-00-00 $00000 Sld Jul 04, 2018 $149,000
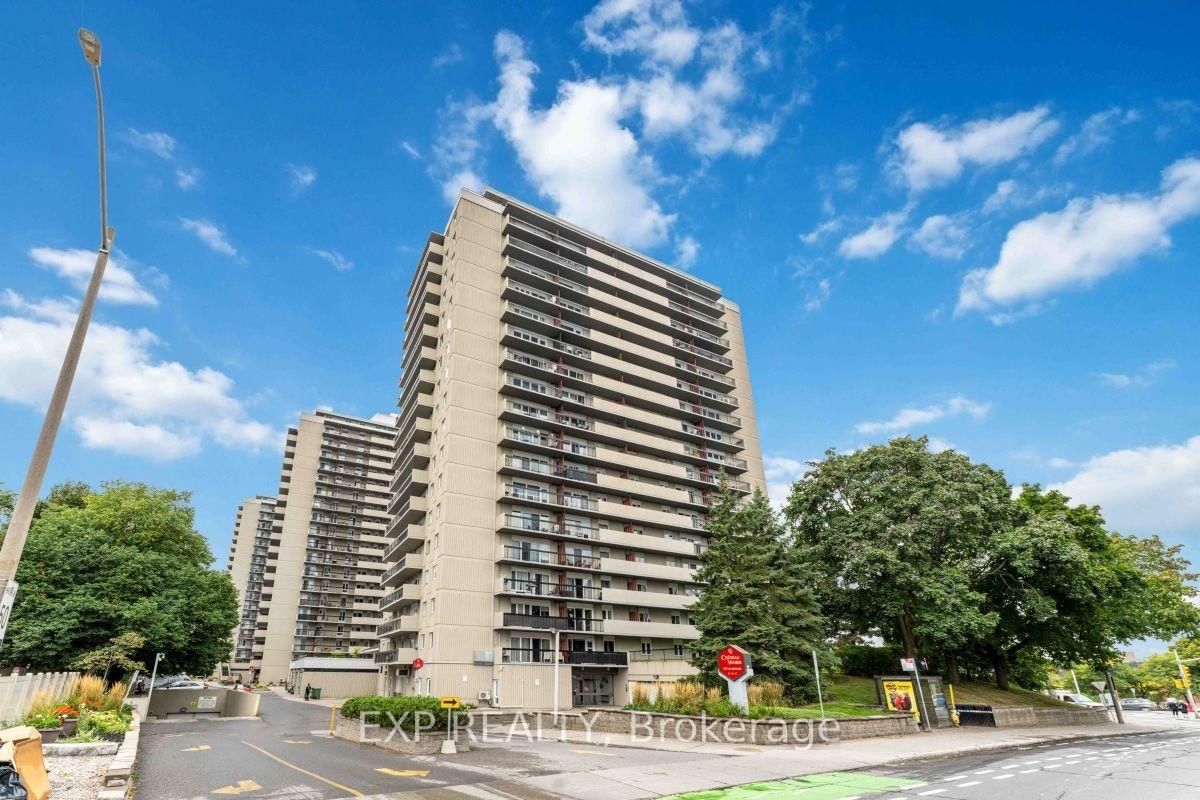
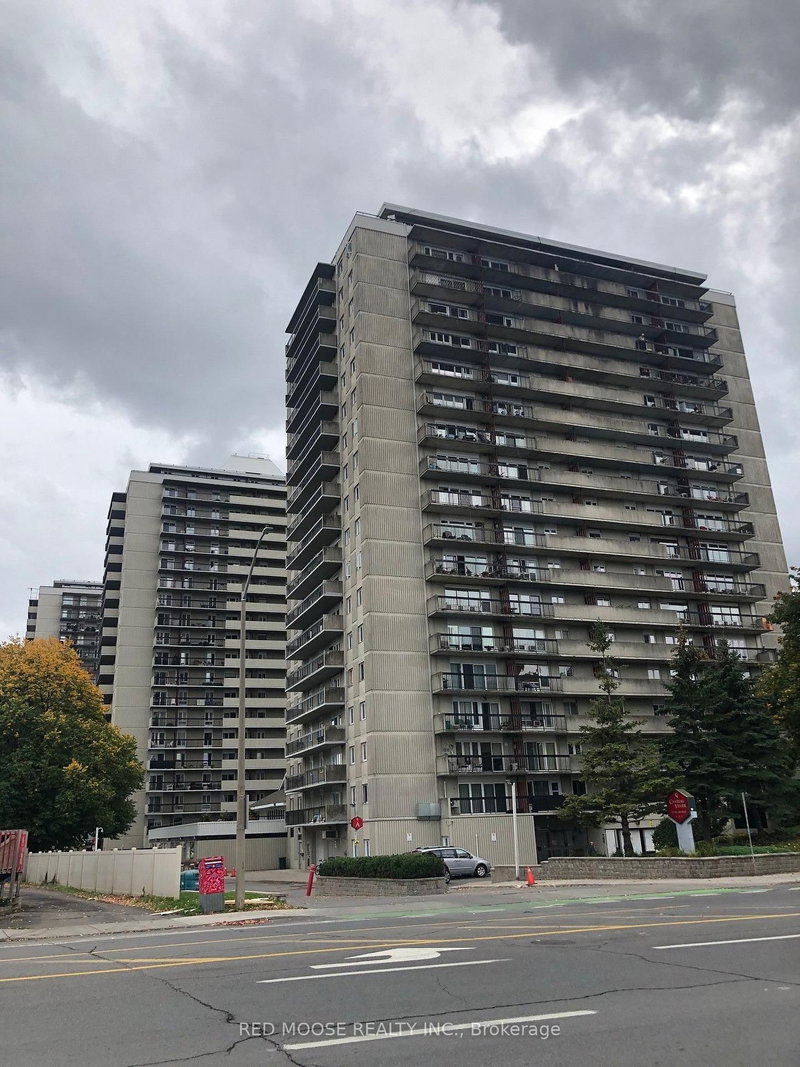
Beautifully updated 2-bedroom, 1-bath condo on the 15th floor of Chateau Vanier's Tower B. Bright, open-concept layout with hardwood flooring, a designer kitchen with granite counters and stainless steel appliances, and a generous north-facing balcony with sweeping city views. Building amenities include an indoor pool, fitness centre, sauna, party room, library, and visitor parking, plus one underground parking spot included. Ideally located steps to Loblaws and shopping, minutes to transit, the Rideau River pathways, and just 7 minutes to Downtown Ottawa. No dogs, except properly registered service dogs. Other measurement is balcony. Move-in ready, photos are from previous sale listing, furniture has been removed, immediate possession available. Credit check, proof of employment/income, and rental application with references required.

WHAT'S YOUR HOME WORTH?

Click here to get an instant estimate and track its value over time.

  • Date Listed: Tuesday, August 18, 2026
  • Listing Brokerage: Exp Realty - Disclaimer: The information contained in this listing has not been verified by Exp Realty and should be verified by the buyer.

  • Virtual Tour: View Virtual Tour for 1506-158 B MCARTHUR Avenue
  • City: Ottawa

    More 2 bedrooms condos for lease in Ottawa

  • Neighbourhood: Vanier
  • Major Intersection: Vanier Parkway and McArthur Ave.
  • Full Address: 1506-158 B MCARTHUR Avenue, Ottawa, K1L 8C9, Canada, ON, Canada
  • Kitchen:
  • Living Room:
  • Amenities:Elevator,Exercise Room,Indoor Pool,Sauna,Visitor Parking,Party/Meeting Room
  • Taxes: $0.00 (null)
Br14 x 11 ft154 sq ft
2nd Br3 x 8 ft24 sq ft
Kitchen10 x 13 ft130 sq ft
Dining14 x 9 ft126 sq ft
Living16 x 12 ft192 sq ft
Pantry6 x 4 ft24 sq ft
Bathroom7 x 5 ft35 sq ft
Other32 x 6 ft192 sq ft

Similar condos for lease