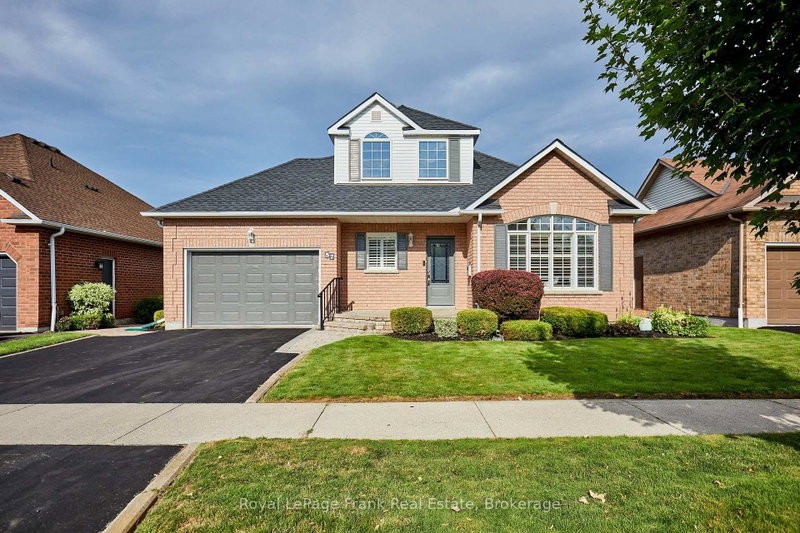
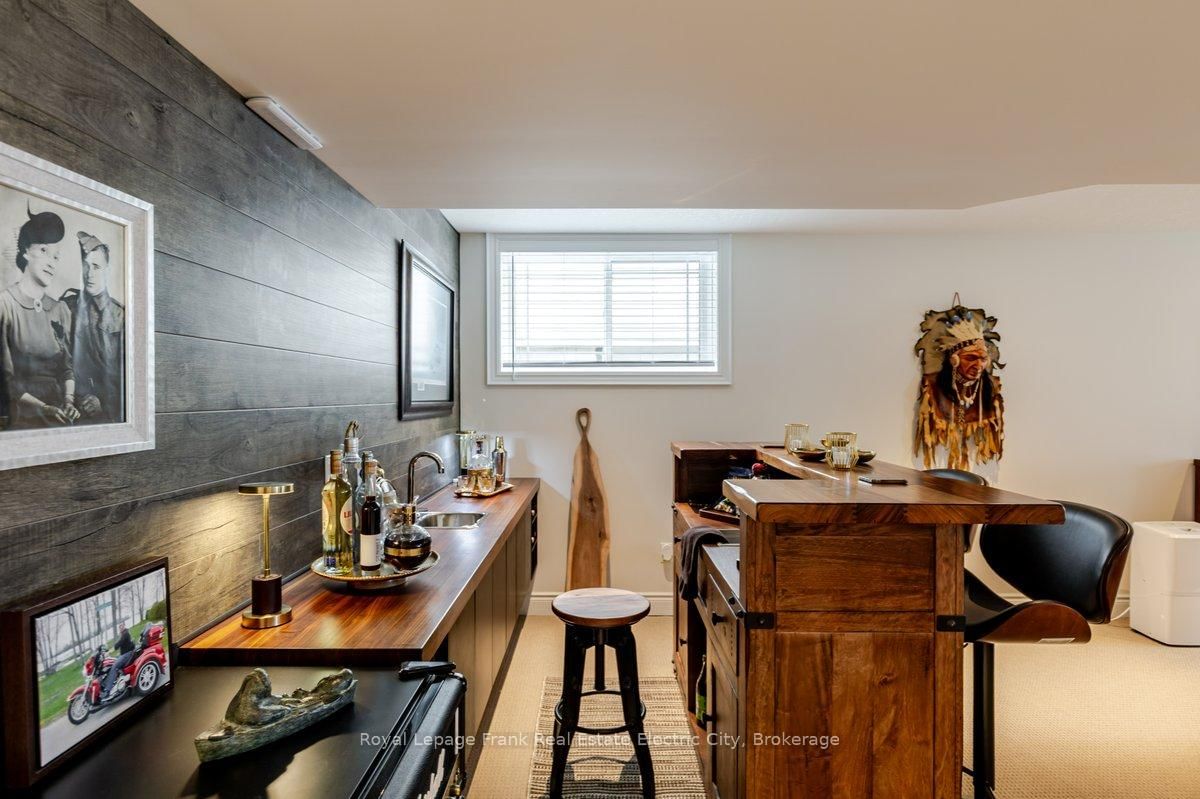
From the moment you arrive, this meticulously maintained bungalow announces itself with quiet confidence offering over 2400 square feet of quality-finished living space. Armour stone landscaping, a new front door, and picture windows frame a home that has been thoughtfully cared for and selectively upgraded since it was built - and it shows in every detail. The main floor is an exercise in open, elevated living. Cathedral ceilings soar overhead while hand-scraped hardwood floors ground the space with warmth and texture. At the heart of it all, a white kitchen with quartz countertops and a centre island flows seamlessly into the dining and great room - a layout made for effortless entertaining. A gas fireplace anchors the great room with ambiance, and a walk-out to a large deck with gas BBQ hook-up extends the living space outward, where a serene park view awaits just beyond the property line. The primary suite is a true retreat. A bay window frames that same park outlook while a walk-in closet with custom cabinetry keeps things organized with style. The ensuite delivers a spa-calibre experience: glass shower, soaker tub, and an oversized vanity finished to a high standard. A second bedroom and a well-appointed main bath with glass shower complete the main level. Downstairs, the lower level has been finished with the same discerning attention to detail. A generous family room features a gas fireplace, wet bar, and wired entertainment system, with a walk-out to a lower deck and patio. Two additional bedrooms with large windows bring in abundant natural light - a rarity at grade. A full bathroom, laundry room, ample storage, and utility room round out a lower level that truly functions. Recent upgrades include a new HVAC system, updated exterior doors, and the new front picture window - a home where the fundamentals have been addressed as thoughtfully as the finishes.
Listing Brokerage: Royal Lepage Frank Real Estate Electric City - Disclaimer: The information contained in this listing has not been verified by Royal Lepage Frank Real Estate Electric City and should be verified by the buyer.





 Share
Share




 2+2
2+2 2+2
2+2 2
2 45.93 x 98.82 ft lot