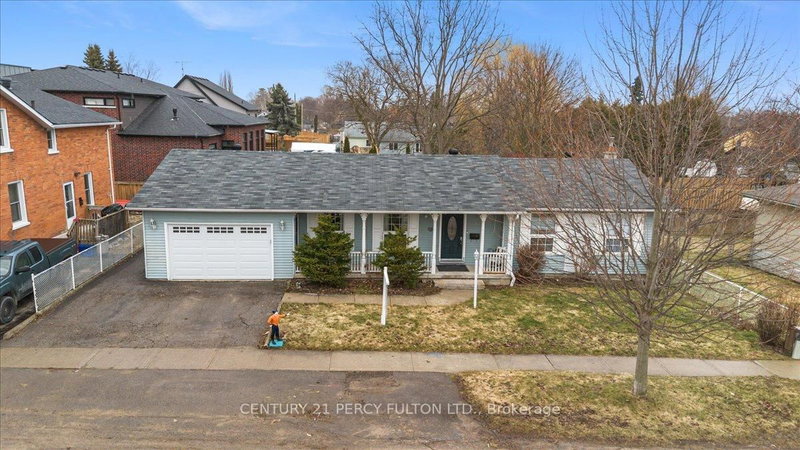
**BACKING GREENSPACE**WALKOUT BASEMENT**Where Cherished Memories Meet Serene Living. If these walls could talk, they would tell a story of a life beautifully lived, filled with the aroma of hundreds of dozens of cookies baked in the kitchen, and decades of laughter shared around the family dinner table. Welcome to 131 Guildwood Drive, a cherished bungalow that has been deeply loved and meticulously cared for, now ready for its next chapter. Nestled in a highly sought-after Bowmanville neighbourhood, this home greets you with timeless hardwood floors that flow seamlessly throughout the home. The heart of the home is designed for connection, featuring a spacious living area with the absolutely perfect, designated spot for a Christmas tree or two to anchor your future holiday traditions. The main floor transitions beautifully to the outdoors, but the space doesn't stop there. The fully finished walkout basement floods the lower level with natural light, offering incredible versatility for an in-law suite, a recreation room, or the ultimate space for family gatherings. Convenience and nature blend seamlessly here. Out your back gate, you have direct access to the scenic walking trails along Soper Creek. Out front, the home is ideally situated across the road from a local school and a vibrant community splash pad, making it an absolute dream location for growing families or grandparents who love to host. This isn't just a house; it's a home where traditions were born, and love was standard decor. Come in, feel the warmth, and start building your own beautiful memories at 131 Guildwood Drive.
Listing Brokerage: Re/Max Rouge River Realty Ltd. - Disclaimer: The information contained in this listing has not been verified by Re/Max Rouge River Realty Ltd. and should be verified by the buyer.





 Share
Share


 2+1
2+1 2+1
2+1 2
2 44.29 x 115.22 ft lot