By

Sign In
Sign In to view listing's details
×

95 Hemlock Way in Grimsby has been sold

MLS #:
X13676234
Type:
Detached, 2-Storey
Approx. SQFT:
2000-2500
Basement:
Finished
3+2 3+2
2 36.25 x 96.31 ft lot
PROPERTY HISTORY
List Date List Price Last Status Sold Date Sold Price Days On Market
0000-00-00 $00000 Exp N/A N/A N/A
0000-00-00 $00000 Ter N/A N/A N/A
0000-00-00 $00000 Exp N/A N/A N/A
0000-00-00 $00000 Ter N/A N/A N/A
0000-00-00 $00000 Sld Feb 22, 2022 $1,200,000
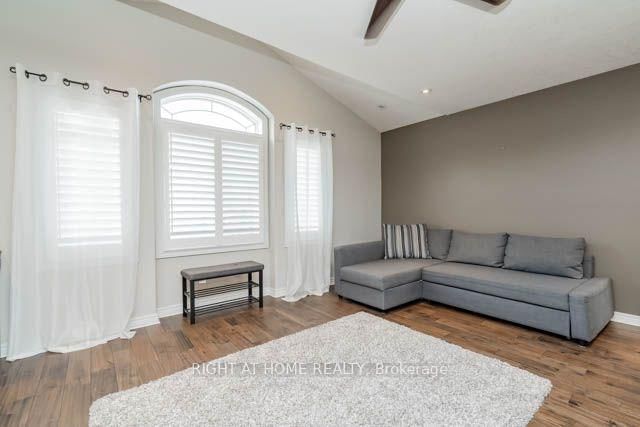
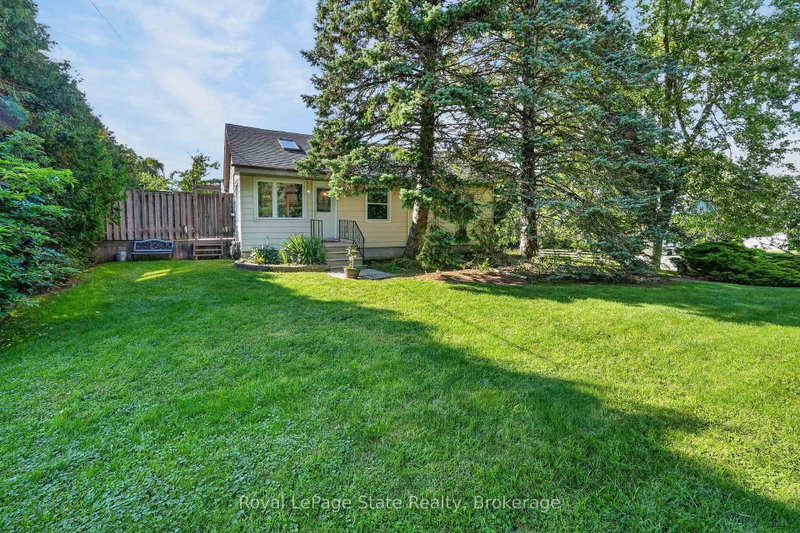
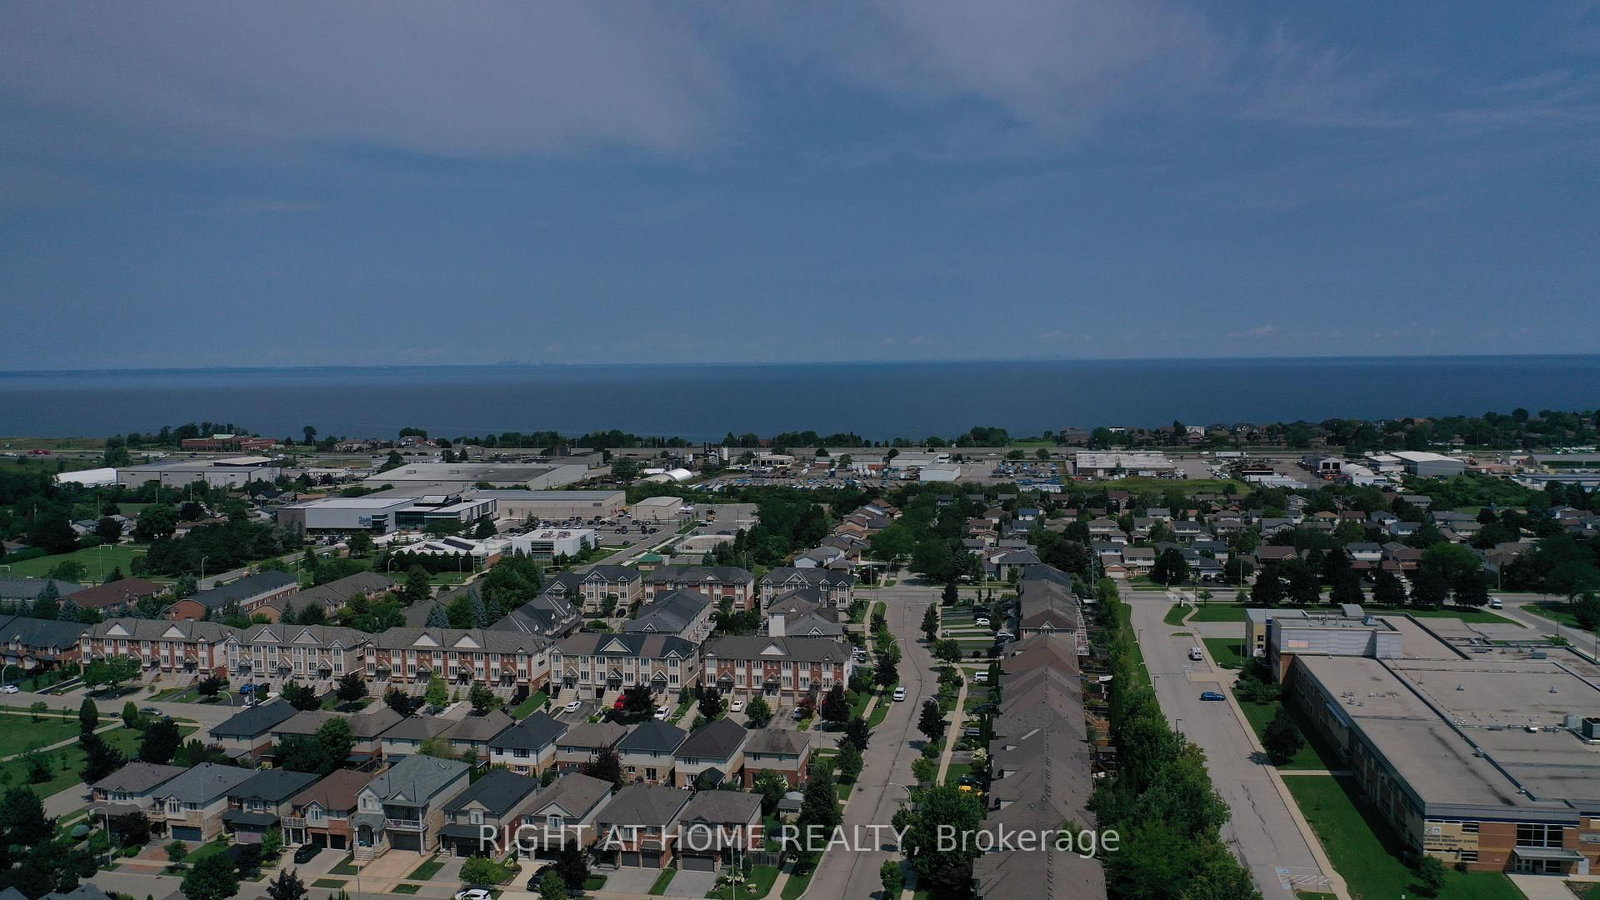
Amazingly located in West Grimsby quiet neighborhood!! This Charming 3+2 Bedrooms with a large Loft style area and 3 Full Baths!! Entertainer delight Oasis backyard, Large 24'x 13.5' heated IG pool..9Ft Ceiling on Main. Large Family Size Kitchen and Breakfast area, S/S Appliances, Quartz Countertops, Bright White Kitchen..Main Floor spacious laundry room. Great Large Family Room on second floor with electric fireplace and large windows. Basement is fully finished with large spacious Rec Room, Newer laminte floorings, 2 large bedrooms with Full Bathroom..Terrific Escarpment views and minutes to the lake, QEW and major shopping retailers...Newer Pool Pump, great rectangular size pool with LED night lights..Enjoy this great loaction between the Escarpment views and the lake proximity...

WHAT'S YOUR HOME WORTH?

Click here to get an instant estimate and track its value over time.
  • Date Listed: Friday, August 14, 2026
  • Listing Brokerage: Right At Home Realty - Disclaimer: The information contained in this listing has not been verified by Right At Home Realty and should be verified by the buyer.
  • Virtual Tour: View Virtual Tour for 95 Hemlock Way
  • City: Grimsby

    More 3 bedrooms homes for sale in Grimsby

  • Neighbourhood: Grimsby West
  • Major Intersection: Evergreens Dr
  • Full Address: 95 Hemlock Way, Grimsby, L3M 0A9, ON, Canada
  • Kitchen: Granite Counter, Backsplash, Stainless Steel Appl
  • Family Room: hardwood floor, Large Window, Electric Fireplace
  • Amenities:
  • Taxes: $7,259.00 (2025)
Great Rm20 x 14 ft280 sq ft
Kitchen10 x 13 ft130 sq ft
Breakfast9 x 13 ft117 sq ft
Family18 x 12 ft216 sq ft
Primary15 x 13 ft195 sq ft
2nd Br13 x 10 ft130 sq ft
3rd Br10 x 10 ft100 sq ft
Rec18 x 14 ft252 sq ft
Br12 x 14 ft168 sq ft
Br10 x 14 ft140 sq ft

Similar homes for sale