By

CALL
TOUR PROPERTY
×

21 Dennistoun Avenue in Peterborough for sale

Asking price
$819,000
Estimate (Aug 13)
$828,105
MLS #:
X13669350
Type:
Detached, 2 1/2 Storey
Approx. SQFT:
2500-3000
Basement:
Full, Unfinished
6 6
40 x 99 ft lot
PROPERTY HISTORY
SIGN IN REQUIRED
List Date List Price Last Status Sold Date Sold Price Days On Market
0000-00-00 $00000 Ter N/A N/A N/A
0000-00-00 $00000 Sld N/A N/A
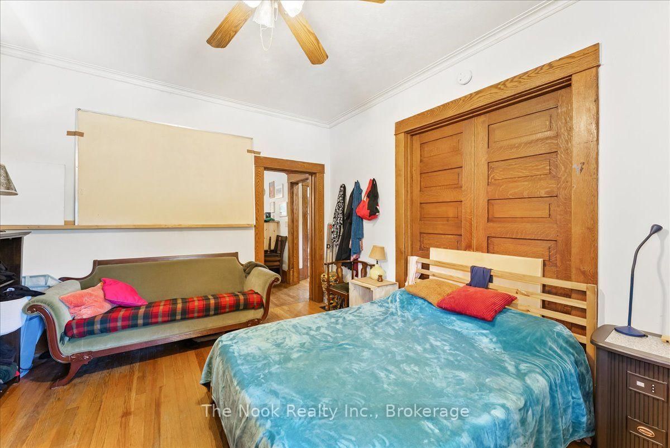
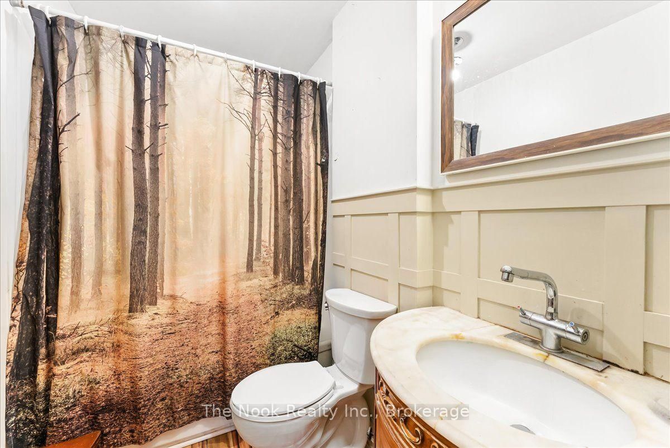
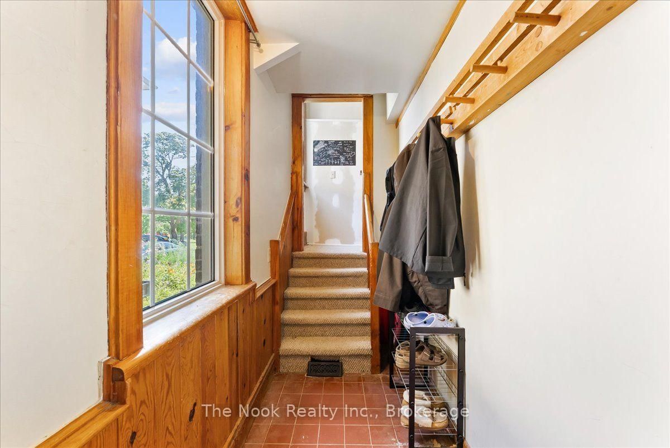
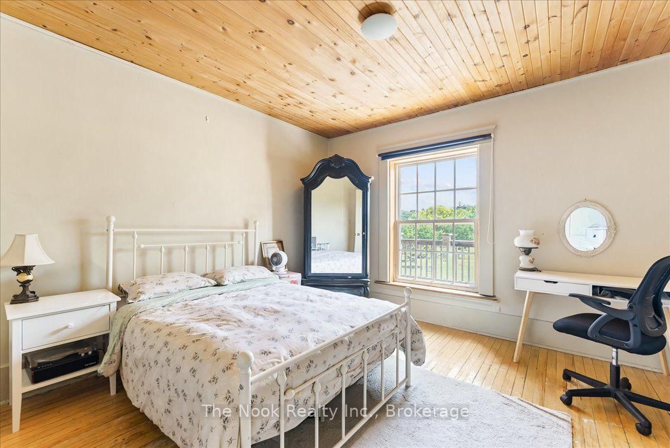
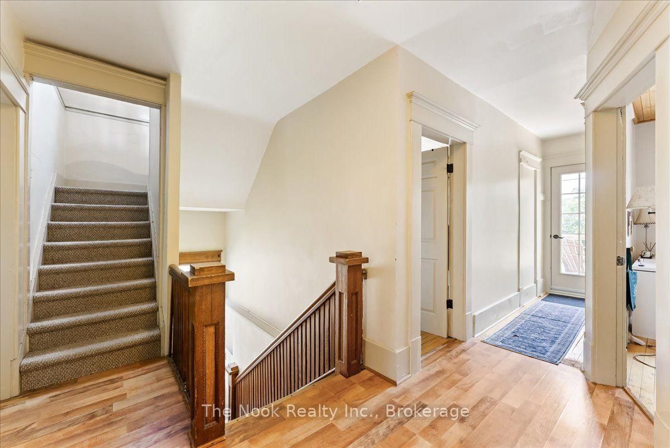
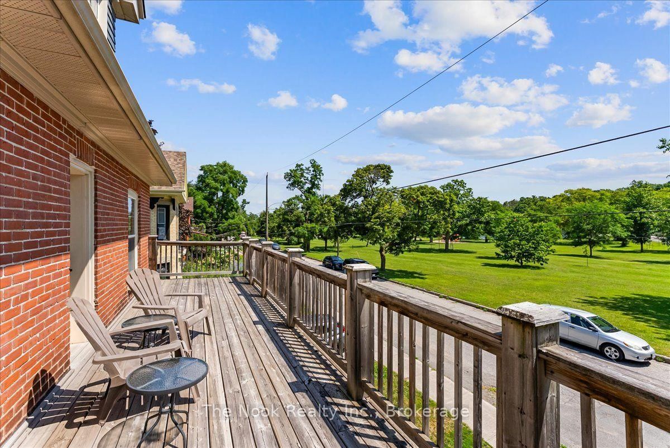
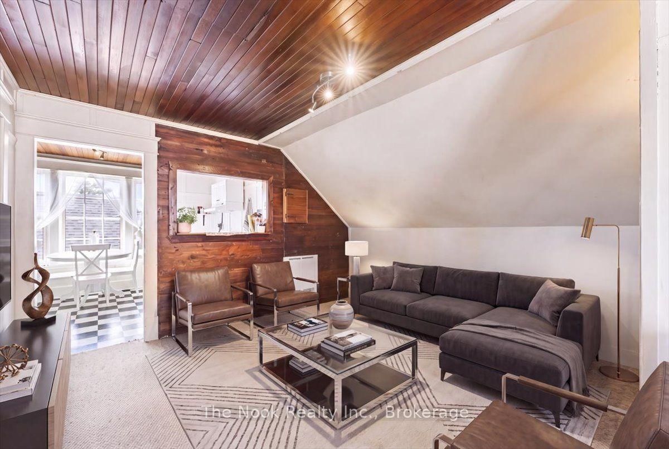
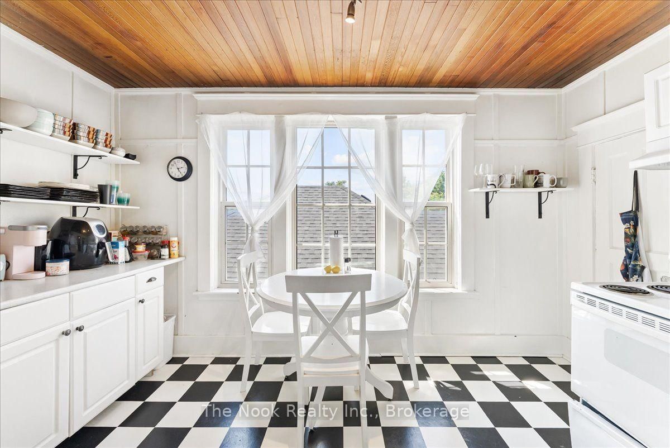
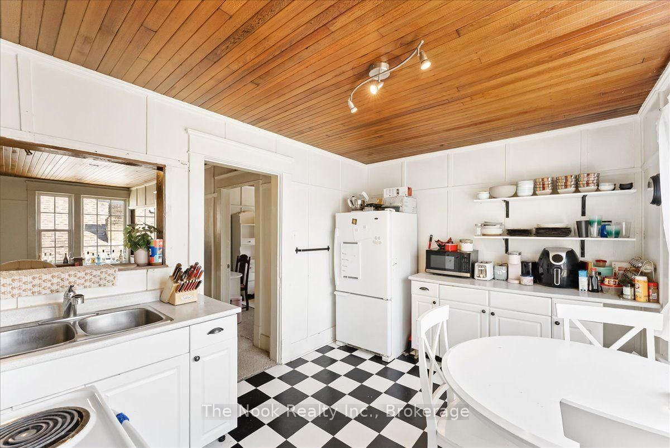
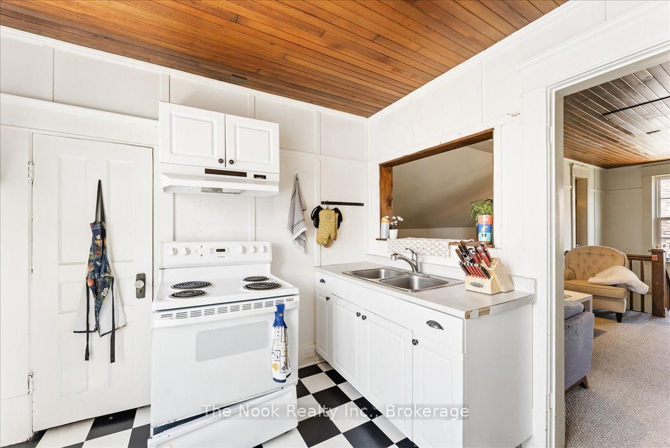
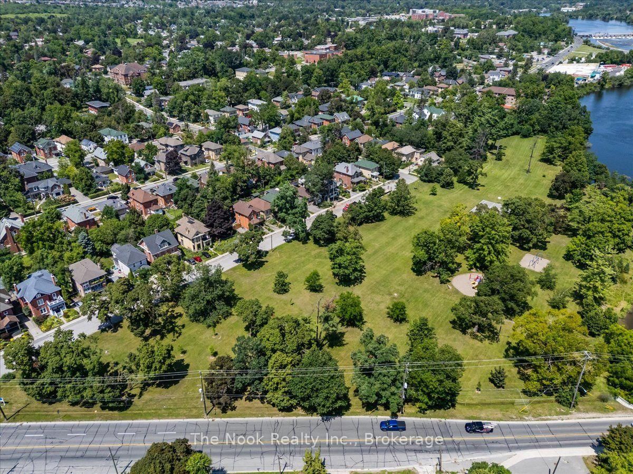
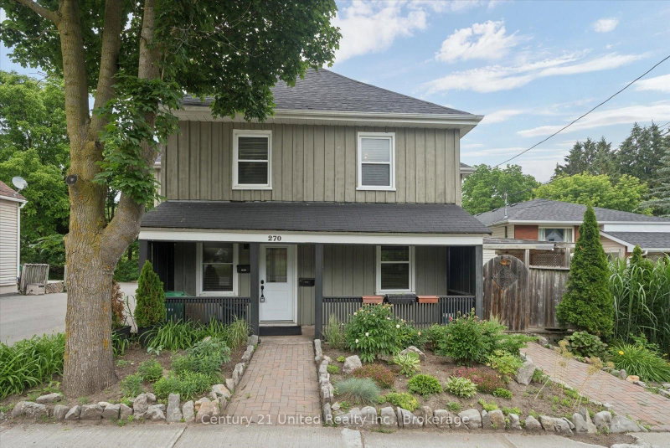
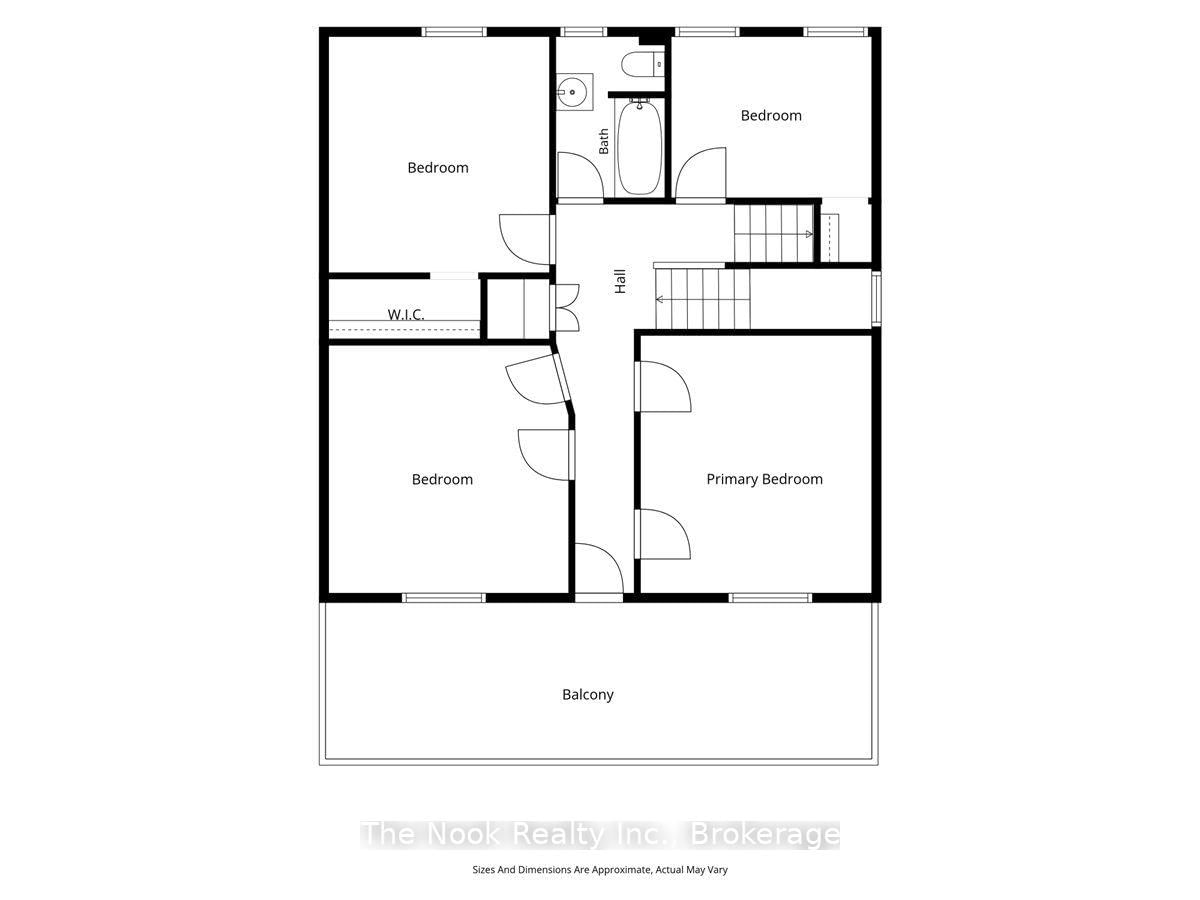
Excellent investment opportunity in the heart of Peterborough! This 2.5-storey duplex is ideally situated on a quiet one way street overlooking Inverlea Park and the Otonabee River. The charming lower unit features hardwood floors, original trim and doors, a 4-piece bath, laundry, a modern kitchen, front porch, and private yard; ideal as an owner's suite. The spacious upper unit offers 5 bedrooms with separate laundry in the basement, making it an excellent income generator. The flexible layout also offers the potential to be easily converted back into a spacious single-family home if desired. Conveniently located within walking distance to downtown, close to Trent University, public transit, the beach, park, trails, and all amenities.

WHAT'S YOUR HOME WORTH?

Click here to get an instant estimate and track its value over time.

  • Date Listed: Wednesday, August 12, 2026
  • Listing Brokerage: The Nook Realty Inc. - Disclaimer: The information contained in this listing has not been verified by The Nook Realty Inc. and should be verified by the buyer.

  • Virtual Tour: View Virtual Tour for 21 Dennistoun Avenue
  • City: Peterborough

    More 6 bedrooms homes for sale in Peterborough
  • Neighbourhood: Northcrest Ward 5
  • Major Intersection: Parkhill Road East/Dennistoun Ave
  • Full Address: 21 Dennistoun Avenue, Peterborough, K9H 5P8, ON, Canada
  • Living Room:
  • Kitchen:
  • Family Room:
  • Kitchen:
  • Amenities:
  • Taxes: $5,687.00 (2025)
Foyer5 x 5 ft25 sq ft
Office13 x 10 ft130 sq ft
Br12 x 16 ft192 sq ft
Dining12 x 13 ft156 sq ft
Living12 x 12 ft144 sq ft
Kitchen12 x 12 ft144 sq ft
Laundry7 x 12 ft84 sq ft
Br11 x 9 ft99 sq ft
Br12 x 14 ft168 sq ft
Br13 x 13 ft169 sq ft
Br12 x 13 ft156 sq ft
Br9 x 14 ft126 sq ft
Family19 x 12 ft228 sq ft
Games9 x 9 ft81 sq ft
Kitchen10 x 12 ft120 sq ft

Similar homes for sale

WHAT'S YOUR HOME WORTH?

Click here to get an instant estimate and track its value over time.