MLS #: X13666124Type: Detached, Backsplit 4Approx. SQFT: 1100-1500Basement: Fin W/O
3+13+1
150 x 110 ft lot
PROPERTY HISTORY
List Date
List Price
Last Status
Sold Date
Sold Price
Days On Market
0000-00-00
$00000
Ter
N/A
N/A
N/A
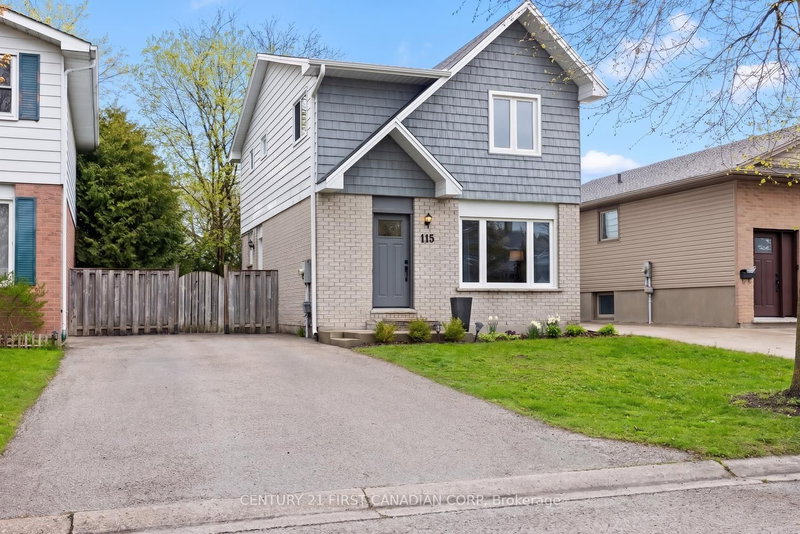
Located on a beautiful, quiet tree-lined crescent in the highly sought after NW end of the city, this roomy 4 level backsplit home is looking for it's next family. Featuring 3+1 bedrooms, 2 full baths, plus a fabulous lower level walkout that looks out onto an inviting private backyard that is perfect for family fun. Enjoy entertaining with the inground pool, hot-tub, and bbq'ing under the covered patio area or the raised upper deck that overlooks the pool. The main level has a good sized kitchen with a dining room directly off of it and a separate living room. Down one level is a huge rec room with fireplace, and lots of natural light from the windows and walkout, plus a 3 piece bathroom. Down one-level more is a large bedroom - perfect anyone who wants their privacy. Upstairs has 3bedrooms and is recently renovated with new flooring, trim, doors and bathroom. This area of the city has good school districts with options available, and close proximity to parks, trails, and transit.
Listing Brokerage: Century 21 First Canadian Corp - Disclaimer: The information contained in this listing has not been verified by Century 21 First Canadian Corp and should be verified by the buyer.





 Share
Share


 3+1
3+1 3+1
3+1 1
1 50 x 110 ft lot