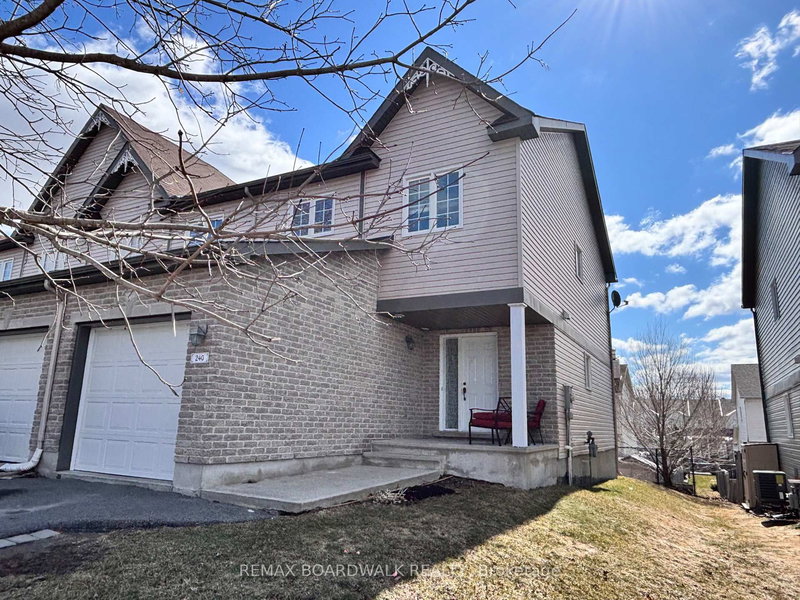
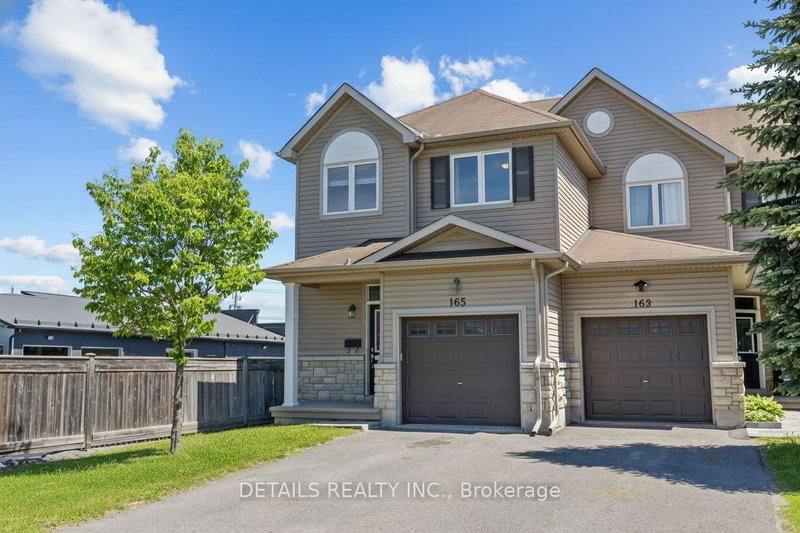
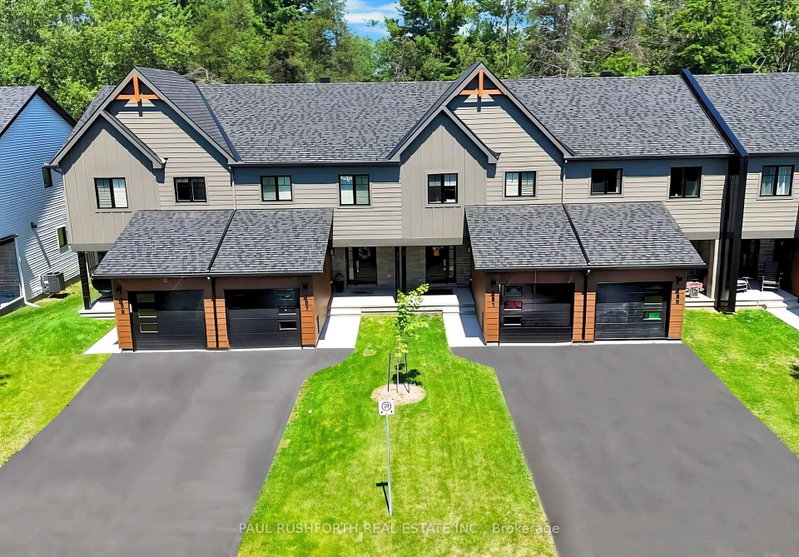
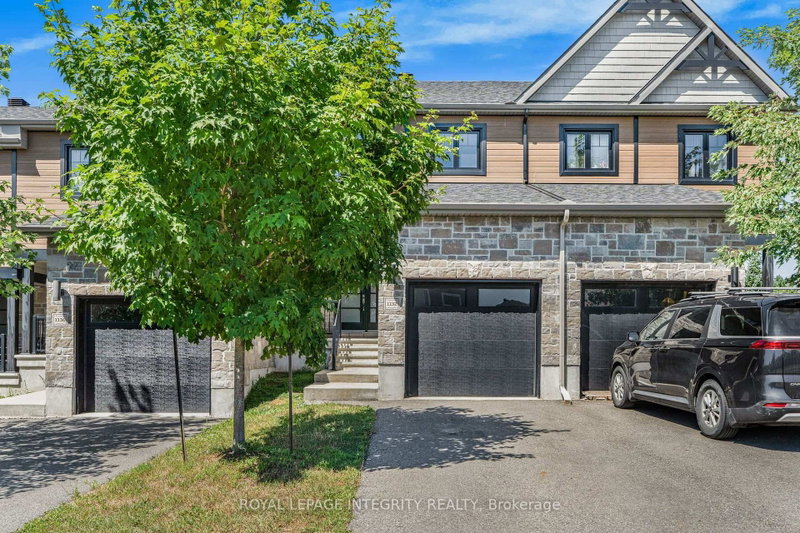
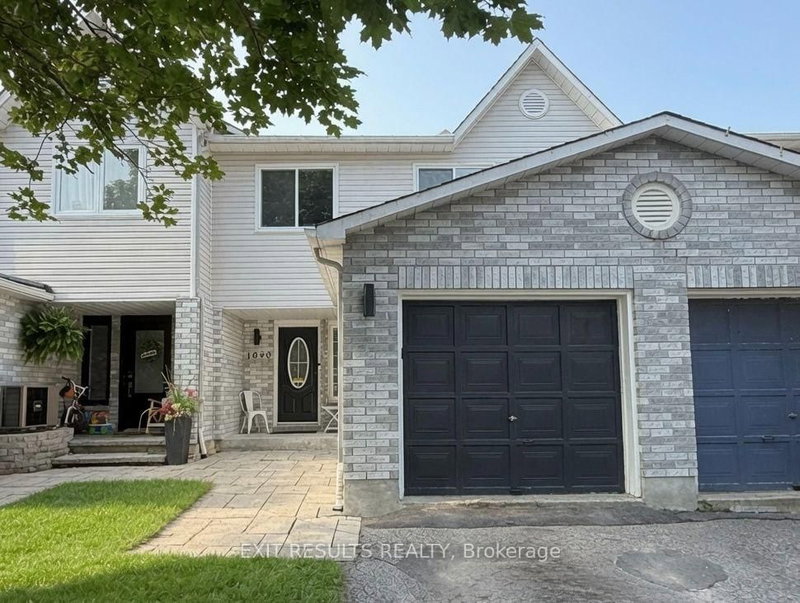
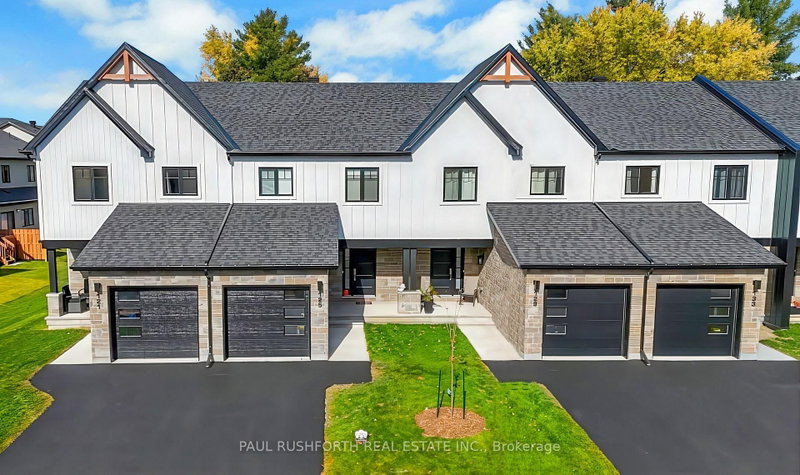
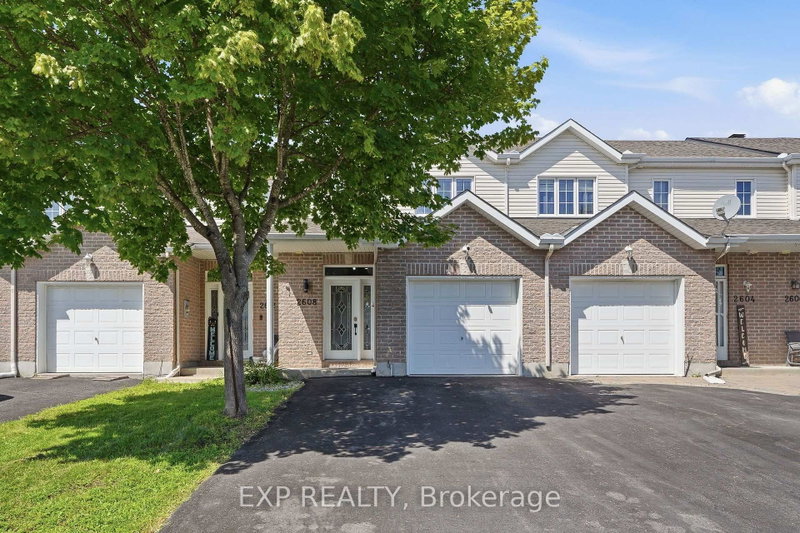
Welcome to this tastefully designed, turnkey townhome, ideally situated in a family-friendly location rich in amenities. This 3 bedroom/ 3 bathroom freehold blends timeless style with modern functionality and features an open concept layout designed for everyday living. Upstairs offers three generously sized bedrooms, including a spacious primary bedroom with a walk-in closet providing exceptional storage, along with a well-appointed bathroom. The basement presents endless possibilities, from a recreation space to a private home office or additional family room. The fully fenced and landscaped yard includes a sheltered seating area perfect for outdoor entertaining. Pride of ownership is evident throughout. Just steps from Deschamps Park, Alain Potvin Park, Rockland Dog Park, Independent Grocer, Walmart, Starbucks and a variety of restaurants.
Listing Brokerage: Remax Boardwalk Realty - Disclaimer: The information contained in this listing has not been verified by Remax Boardwalk Realty and should be verified by the buyer.
Major Intersection: Take 417E to Regional Rd. 174 to Carmen Bergeron St. in Clarence-Rockland. Take Poupart Rd. & St. Jean St./County Rd. 21 to Docteur Corbeil Blvd.
Full Address: 1152 Docteur Corbeil Boulevard, Clarence-Rockland, K4K 0G9, Canada, ON, Canada





 Share
Share


 3
3 3
3 1
1 20 x 102.03 ft lot