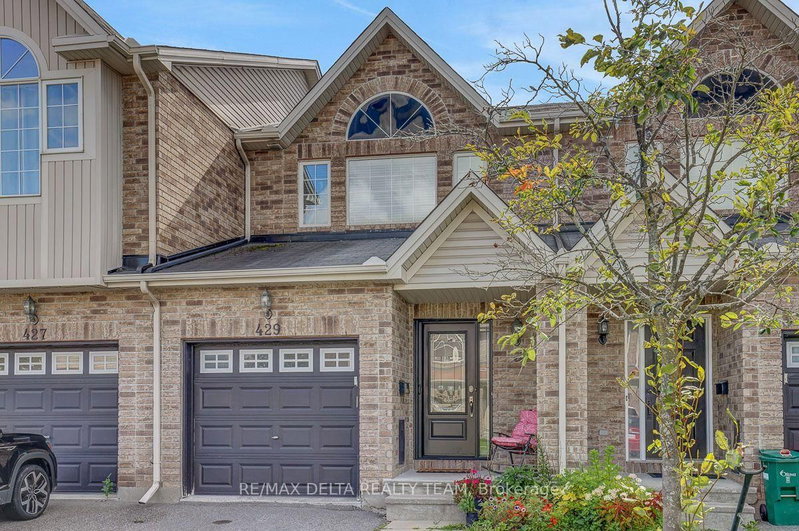
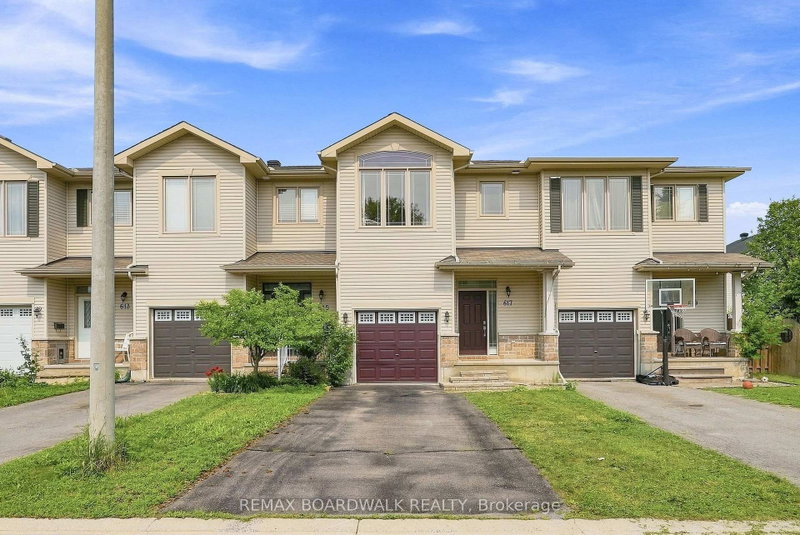
Welcome to 1073 Brasseur Crescent, a beautifully maintained 3-bedroom townhome offering comfort, style, and exceptional living space in a family-friendly neighbourhood. Step inside to a bright and inviting main floor featuring rich hardwood flooring, abundant natural light, and a spacious open-concept living and dining area perfect for both everyday living and entertaining. The updated kitchen offers stainless new appliances, ample cabinetry, generous counter space. Upstairs, you'll find three well-sized bedrooms ,including a spacious primary 4pc bathroom. The finished lower level adds valuable extra living space perfect for additional living space, rec room, home office, gym, or playroom along with plenty of storage. Outside, enjoy a fully fenced landscaped backyard with deck space ideal for summer BBQs, relaxing evenings, and family gatherings. Located on a quiet crescent close to parks, schools, shopping, and everyday amenities, 1073 Brasseur Crescent is the perfect place to call home. Book your showing today.
Listing Brokerage: Royal Lepage Integrity Realty - Disclaimer: The information contained in this listing has not been verified by Royal Lepage Integrity Realty and should be verified by the buyer.





 Share
Share


 3
3 3
3 1
1 20.01 x 42.59 ft lot