MLS #: X13663766Type: Detached, BungalowApprox. SQFT: 700-1100Basement: Full
33
150 x 170.41 ft lot
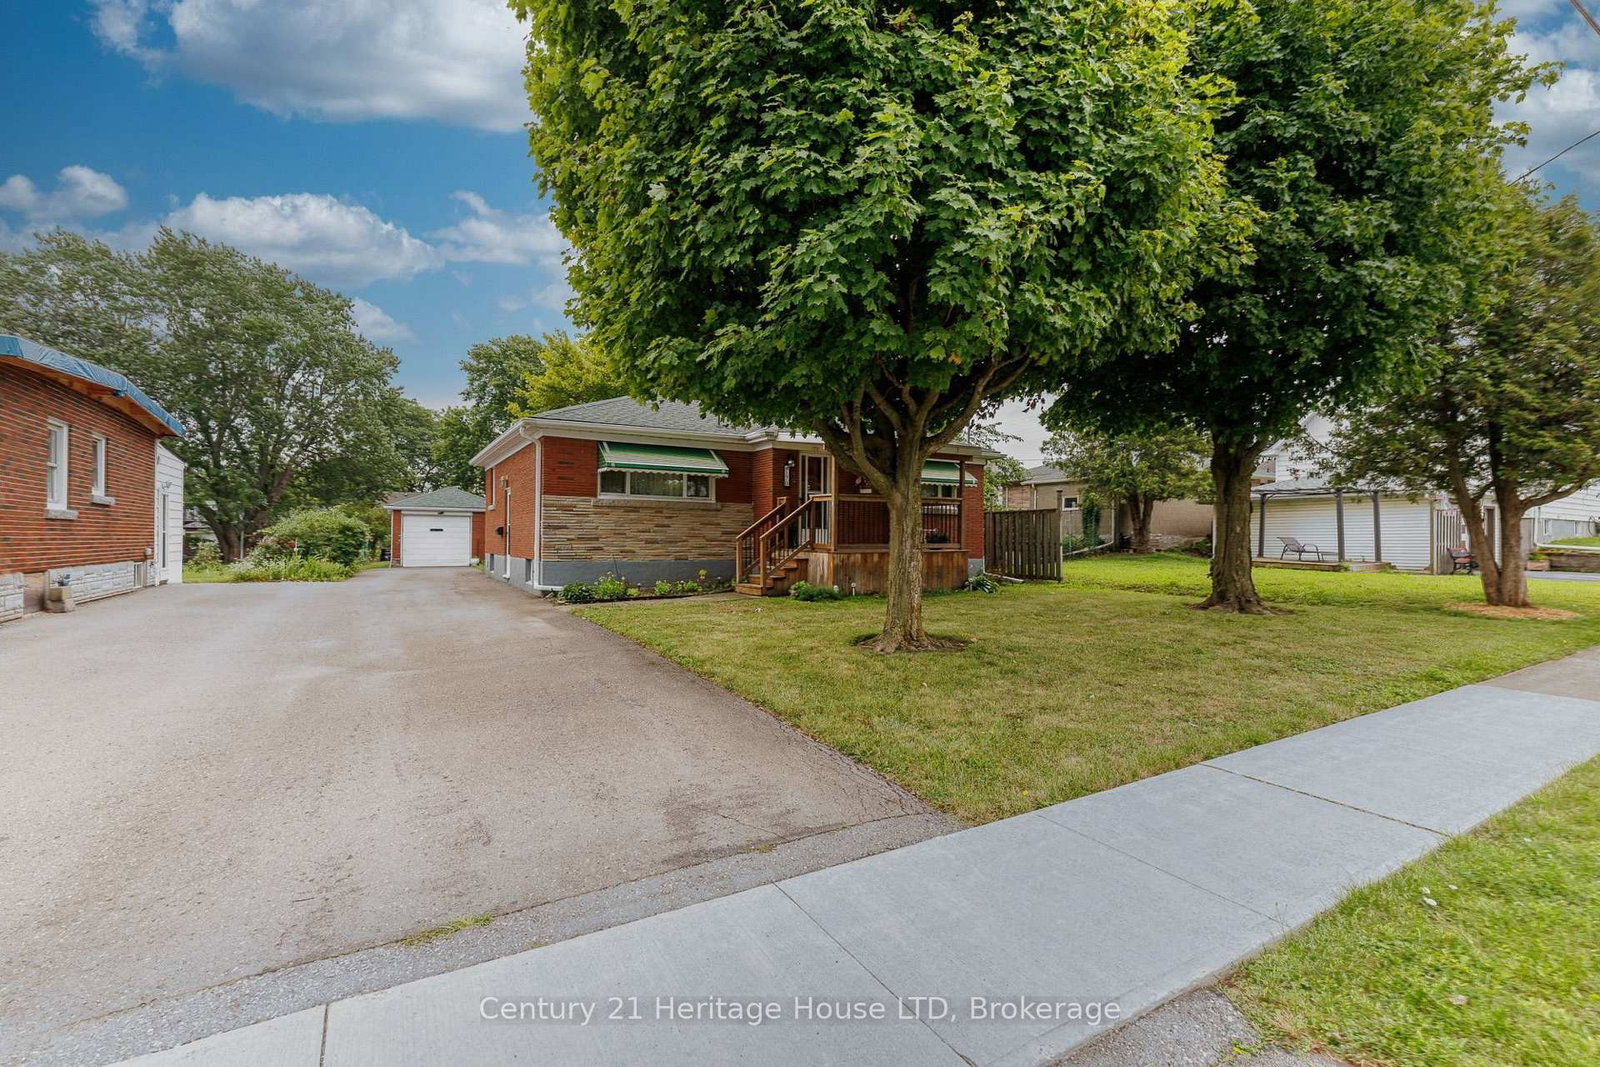
This brick bungalow is centrally located in Fort Erie, close to uptown amenities, schools, parks and convenient QEW access. Situated on a generous in-town lot directly across from the park, the property offers a practical option for first-time buyers, young families or those looking to downsize. The main floor features three bedrooms, an updated kitchen, and hardwood flooring located beneath the existing carpeting. A partially finished basement provides additional living space along with plenty of opportunity for future development to suit your needs. Outside, the property features a detached single-car garage, good-sized paved driveway with ample parking, and a deep backyard with a covered patio area overlooking the lot. Families will appreciate having both public and Catholic schools nearby, along with the park just steps from the front door. With its central location, established neighbourhood, generous lot and potential to make it your own, this Fort Erie bungalow offers a great opportunity for buyers at a variety of stages of homeownership.
Listing Brokerage: Century 21 Heritage House Ltd - Disclaimer: The information contained in this listing has not been verified by Century 21 Heritage House Ltd and should be verified by the buyer.





 Share
Share



 3
3 3
3 1
1 50 x 170.41 ft lot