By

CALL
TOUR PROPERTY
×

5 Van Alstine Drive in Quinte West for sale

Asking price
$484,900
Estimate (Aug 10)
$499,502
MLS #:
X13659470
Type:
Detached, Bungalow-Raised
Approx. SQFT:
700-1100
Basement:
Full, Part Fin
3+1 3+1
1 49.57 x 107.26 ft lot

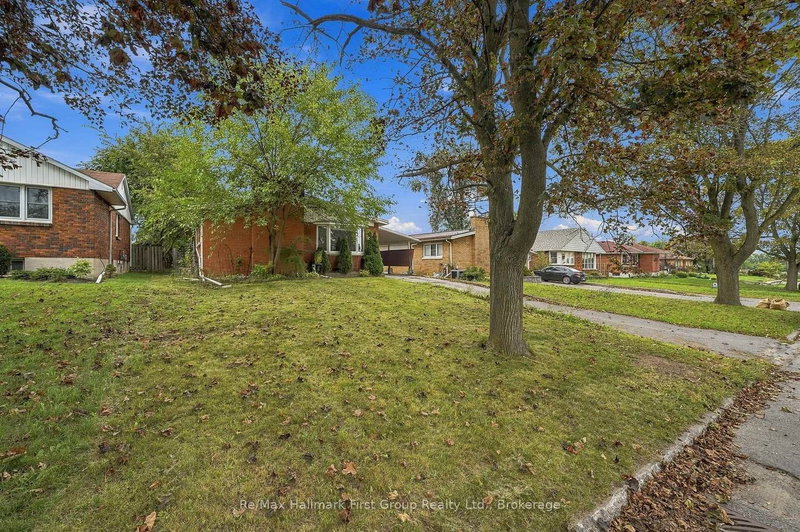
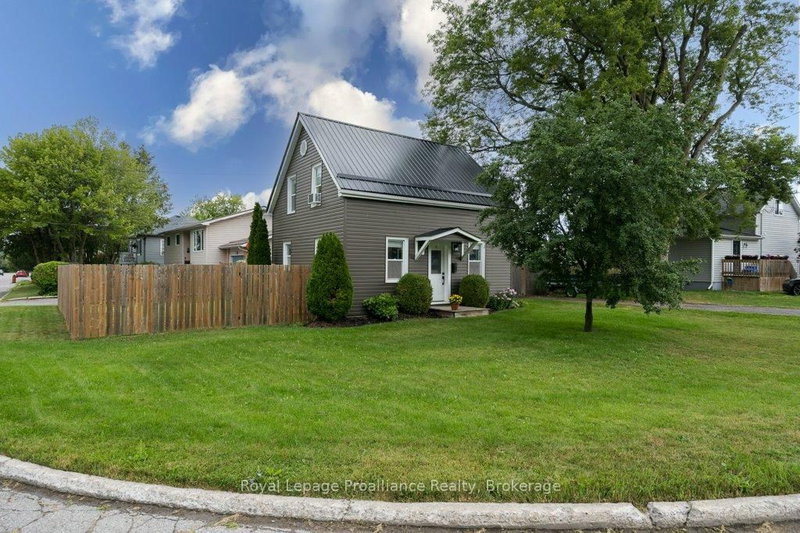
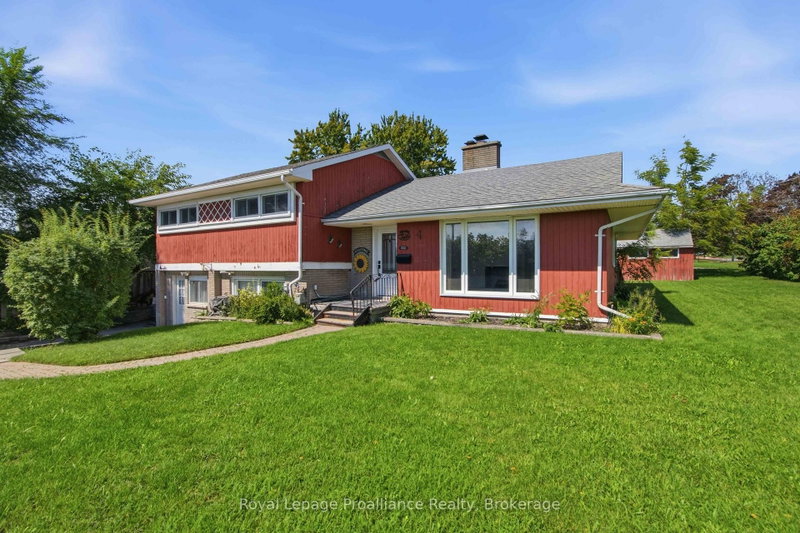
Welcome to this charming and well-maintained raised bungalow, perfectly situated in a great location. Step inside through a welcoming foyer finished with durable ceramic tile, only a few stairs up brings you into the bright and airy, open-concept living and dining rooms-the ideal space for both entertaining and relaxing. This home offers a flexible layout featuring 3+1 bedrooms and 1+1 bathrooms, ensuring plenty of space for family and guests. The basement which is only a few steps down from the foyer boasts a cozy rec room complete with a gas fireplace, perfect for chilly evenings, oversized laundry room for storage or workspace, forced air gas furnace with central air plus a larger bedroom for guests. For your convenience, all appliances are included, making your move-in seamless. Outside, enjoy the privacy of a fully fenced yard featuring a convenient shed for extra storage, a deck that is wheelchair accessible from the carport. Additional perks include a carport to keep your vehicle protected from the elements. This home truly combines comfort and convenience.

WHAT'S YOUR HOME WORTH?

Click here to get an instant estimate and track its value over time.

  • Date Listed: Monday, August 10, 2026
  • Listing Brokerage: Royal Lepage Proalliance Realty - Disclaimer: The information contained in this listing has not been verified by Royal Lepage Proalliance Realty and should be verified by the buyer.
  • Virtual Tour: View Virtual Tour for 5 Van Alstine Drive
  • City: Quinte West

    More 3 bedrooms homes for sale in Quinte West

  • Neighbourhood: Trenton Ward
  • Major Intersection: Nicholas Street and Van Alstine Drive
  • Full Address: 5 Van Alstine Drive, Quinte West, K8V 6K4, ON, Canada
  • Kitchen:
  • Living Room:
  • Family Room:
  • Amenities:
  • Taxes: $3,556.49 (2026)
Kitchen12 x 10 ft120 sq ft
Dining10 x 9 ft90 sq ft
Living16 x 12 ft192 sq ft
Bathroom12 x 7 ft84 sq ft
Primary13 x 12 ft156 sq ft
2nd Br11 x 9 ft99 sq ft
3rd Br13 x 9 ft117 sq ft
Foyer6 x 13 ft78 sq ft
Rec21 x 13 ft273 sq ft
4th Br12 x 14 ft168 sq ft
Office12 x 10 ft120 sq ft
Laundry12 x 15 ft180 sq ft
Family21 x 15 ft315 sq ft
Bathroom8 x 8 ft64 sq ft


Recently sold comparables in Trenton Ward

Similar homes for sale

WHAT'S YOUR HOME WORTH?

Click here to get an instant estimate and track its value over time.