MLS #: X13658898Type: Detached, 1 1/2 StoreyApprox. SQFT: 1100-1500Basement: Full
4+24+2
150 x 115 ft lot
PROPERTY HISTORY
List Date
List Price
Last Status
Sold Date
Sold Price
Days On Market
0000-00-00
$00000
Sus
N/A
N/A
N/A
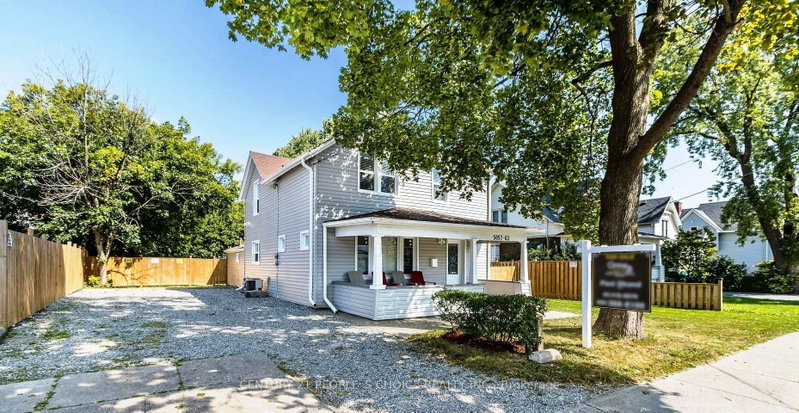
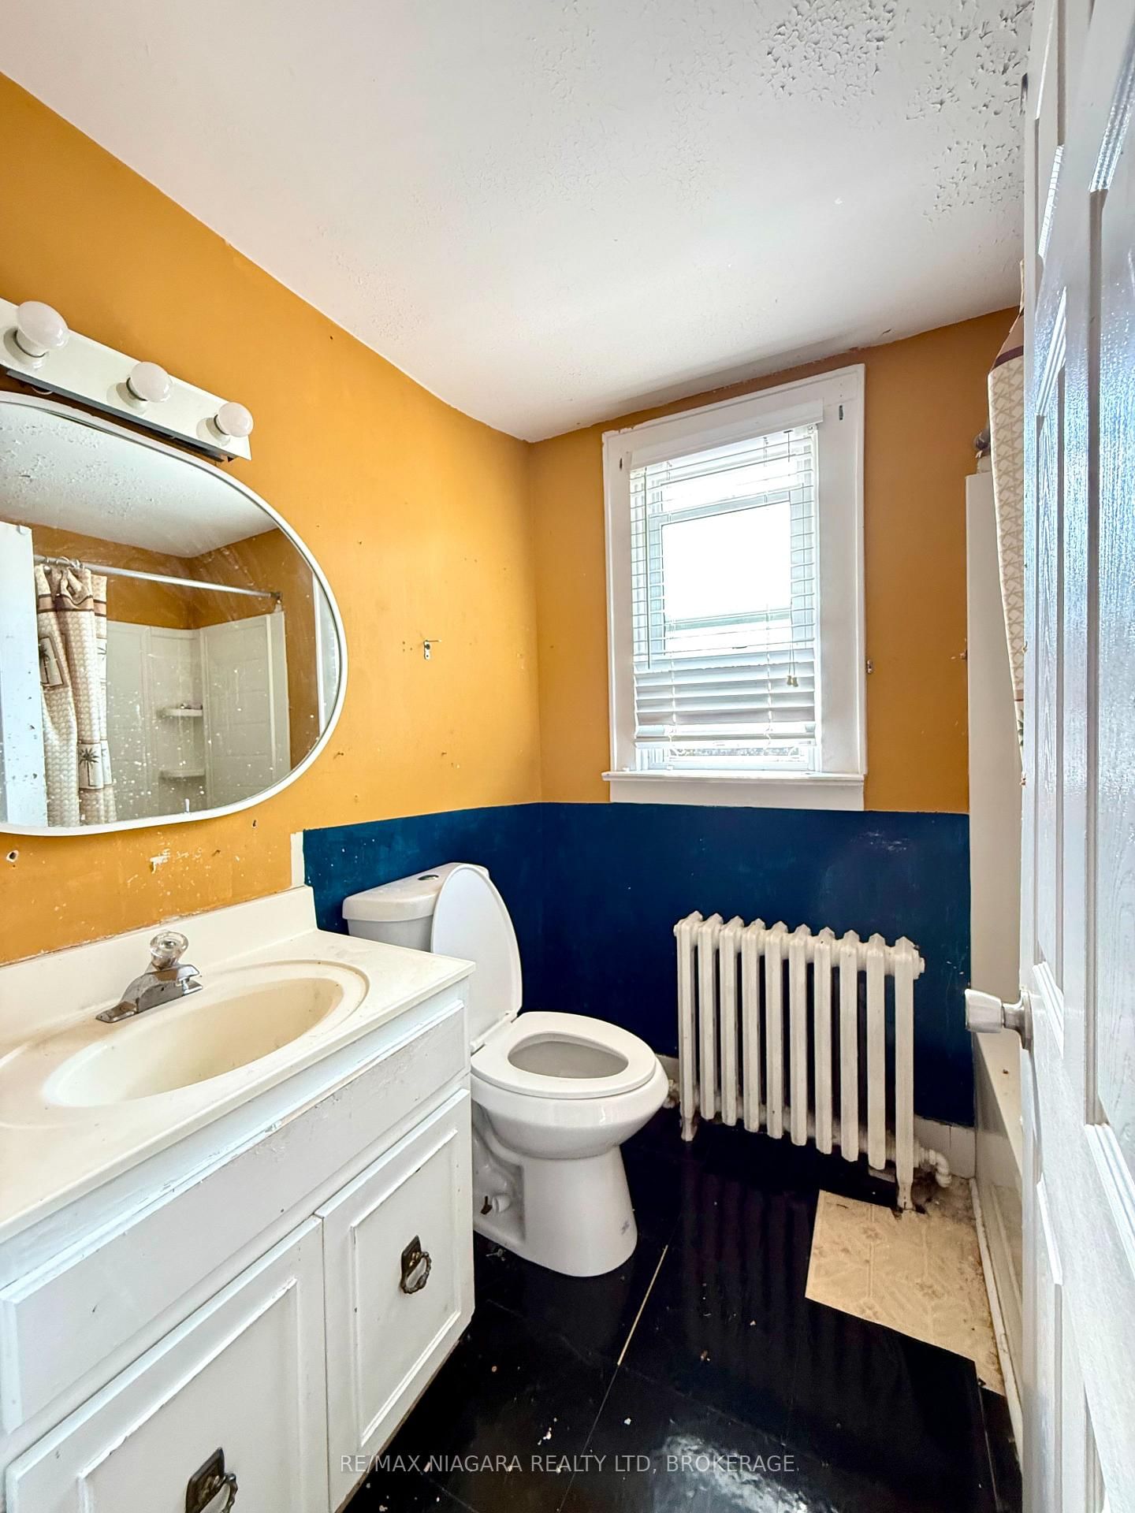
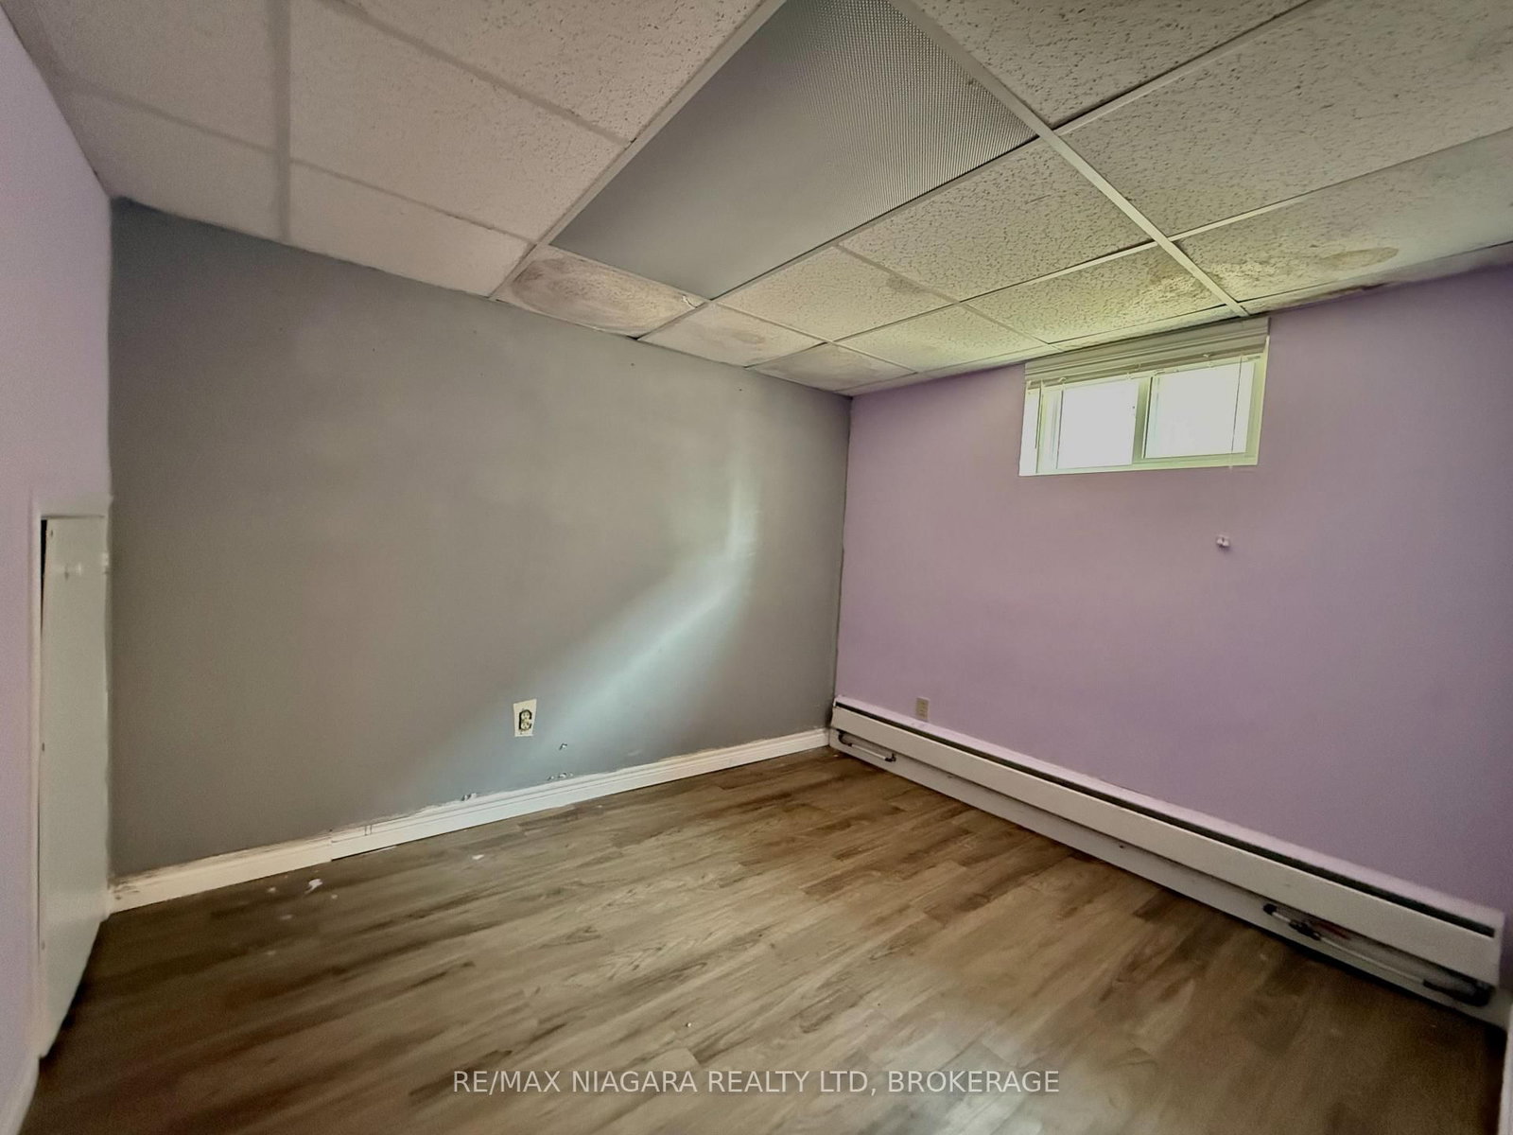
Prime location on Drummond Rd in Niagara Falls, minutes to shopping, parks, restaurants, and quick access to major routes. This 1.5 storey property sits on a GC (General Commercial) zoned lot, opening the door to a range of permitted commercial and mixed-use possibilities in addition to residential use - ideal for an investor, contractor, or end user looking to add value. Being sold as-is, this is a value-add opportunity in a high-traffic, convenient corridor of Niagara Falls.
Listing Brokerage: Re/Max Niagara Realty Ltd, Brokerage - Disclaimer: The information contained in this listing has not been verified by Re/Max Niagara Realty Ltd, Brokerage and should be verified by the buyer.





 Share
Share




 4+2
4+2 4+2
4+2 1
1 50 x 115 ft lot