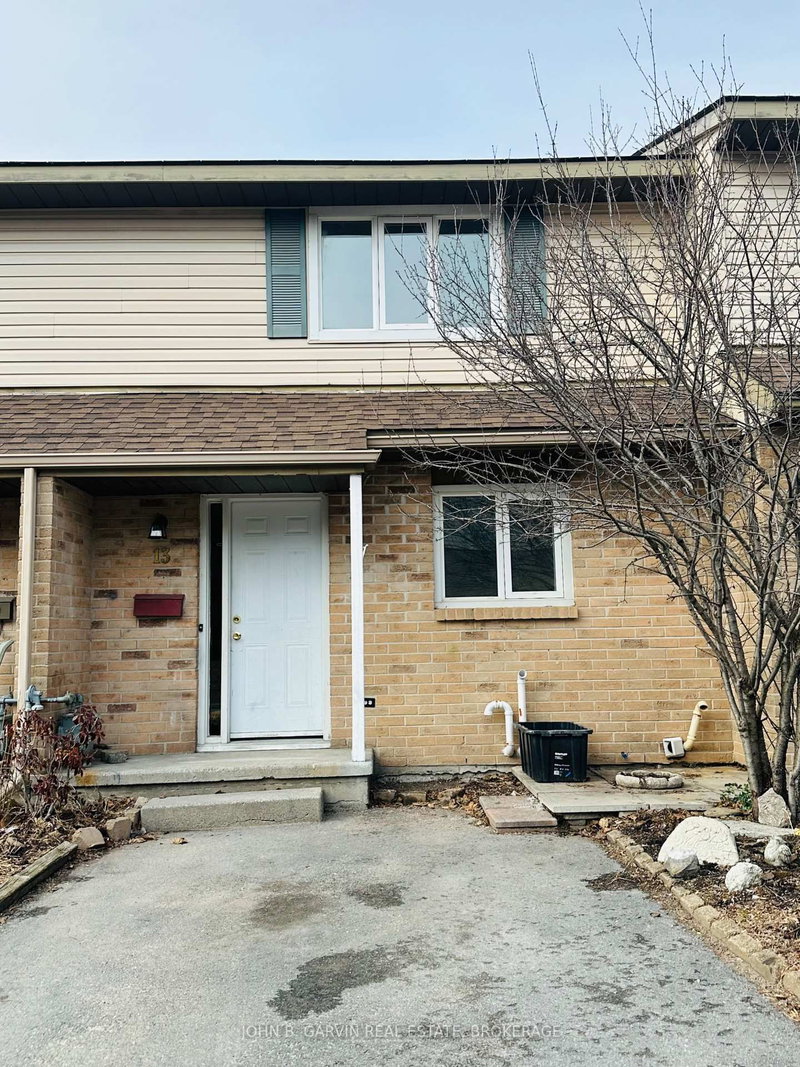
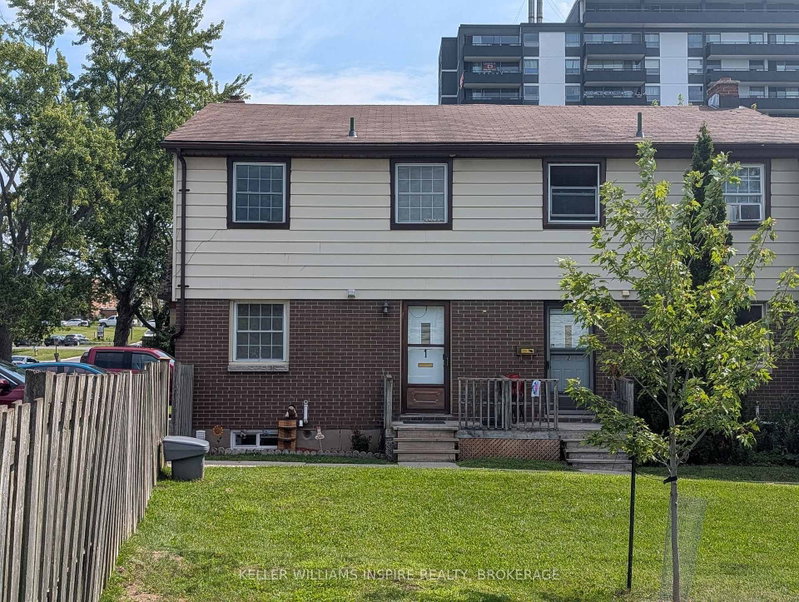
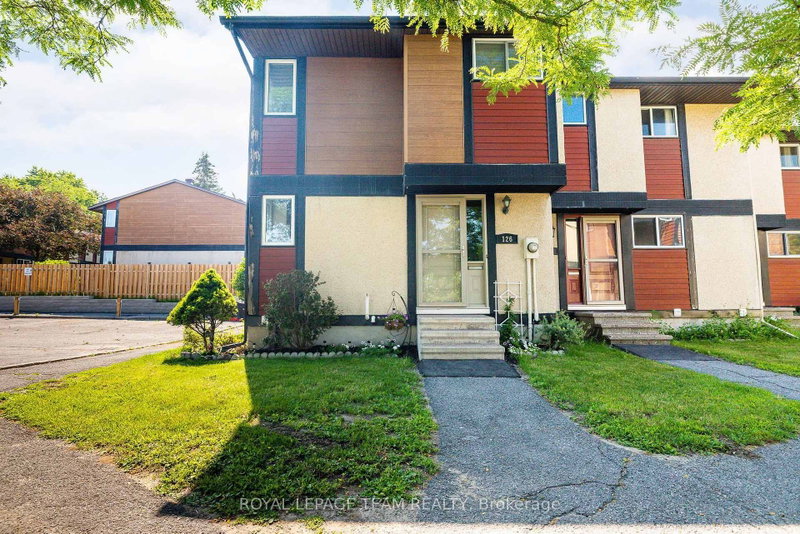
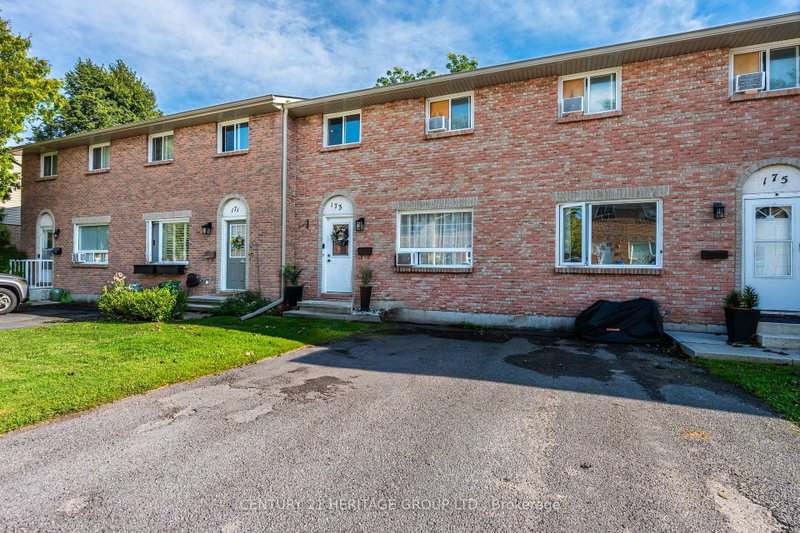
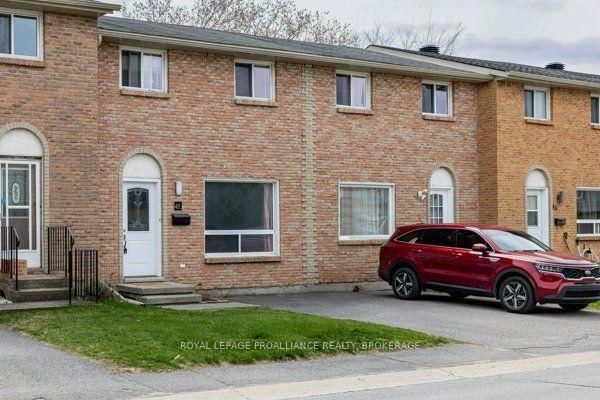
Welcome to a beautifully updated 3-bedroom townhome in Strathcona Park, where comfort, style, and convenience come together. Just steps from parks, schools, and transit, this home offers an easy, walkable lifestyle in one of the city's most popular central town house neighborhoods. Inside, the living room feels very welcoming with a large picture window and updated flooring, a sunny south-facing eat-in kitchen featuring modern cabinetry and stainless appliances and a handy 2-pce bathroom. Upstairs, three well-sized bedrooms provide space for family, guests, or a home office, complemented by an updated 4-piece bathroom. The lower level expands your living options with a finished rec room perfect for relaxing or entertaining ,plus a dedicated laundry room. Sellers latest updates have included fresh paint through out, upgraded lighting, new faucets and shower fixtures, new vanities and a new stove. If you're entering the market, this property offers a wise ,worry free first step into home ownership.
Listing Brokerage: Royal Lepage Proalliance Realty, Brokerage - Disclaimer: The information contained in this listing has not been verified by Royal Lepage Proalliance Realty, Brokerage and should be verified by the buyer.
Schedule a private showing of this property with an experienced member of our team.
West of Sir John A. Blvd GUIDE
Want to know more about West of Sir John A. Blvd?
Check out our Neighbourhood Guide and learn more about the schools, parks and people in this neighbourhood.





 Share
Share


 3
3 3
3