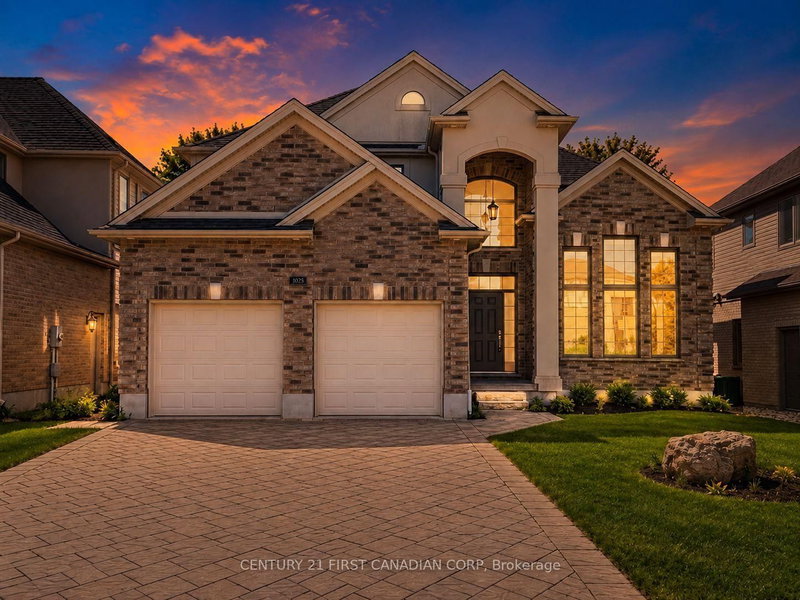
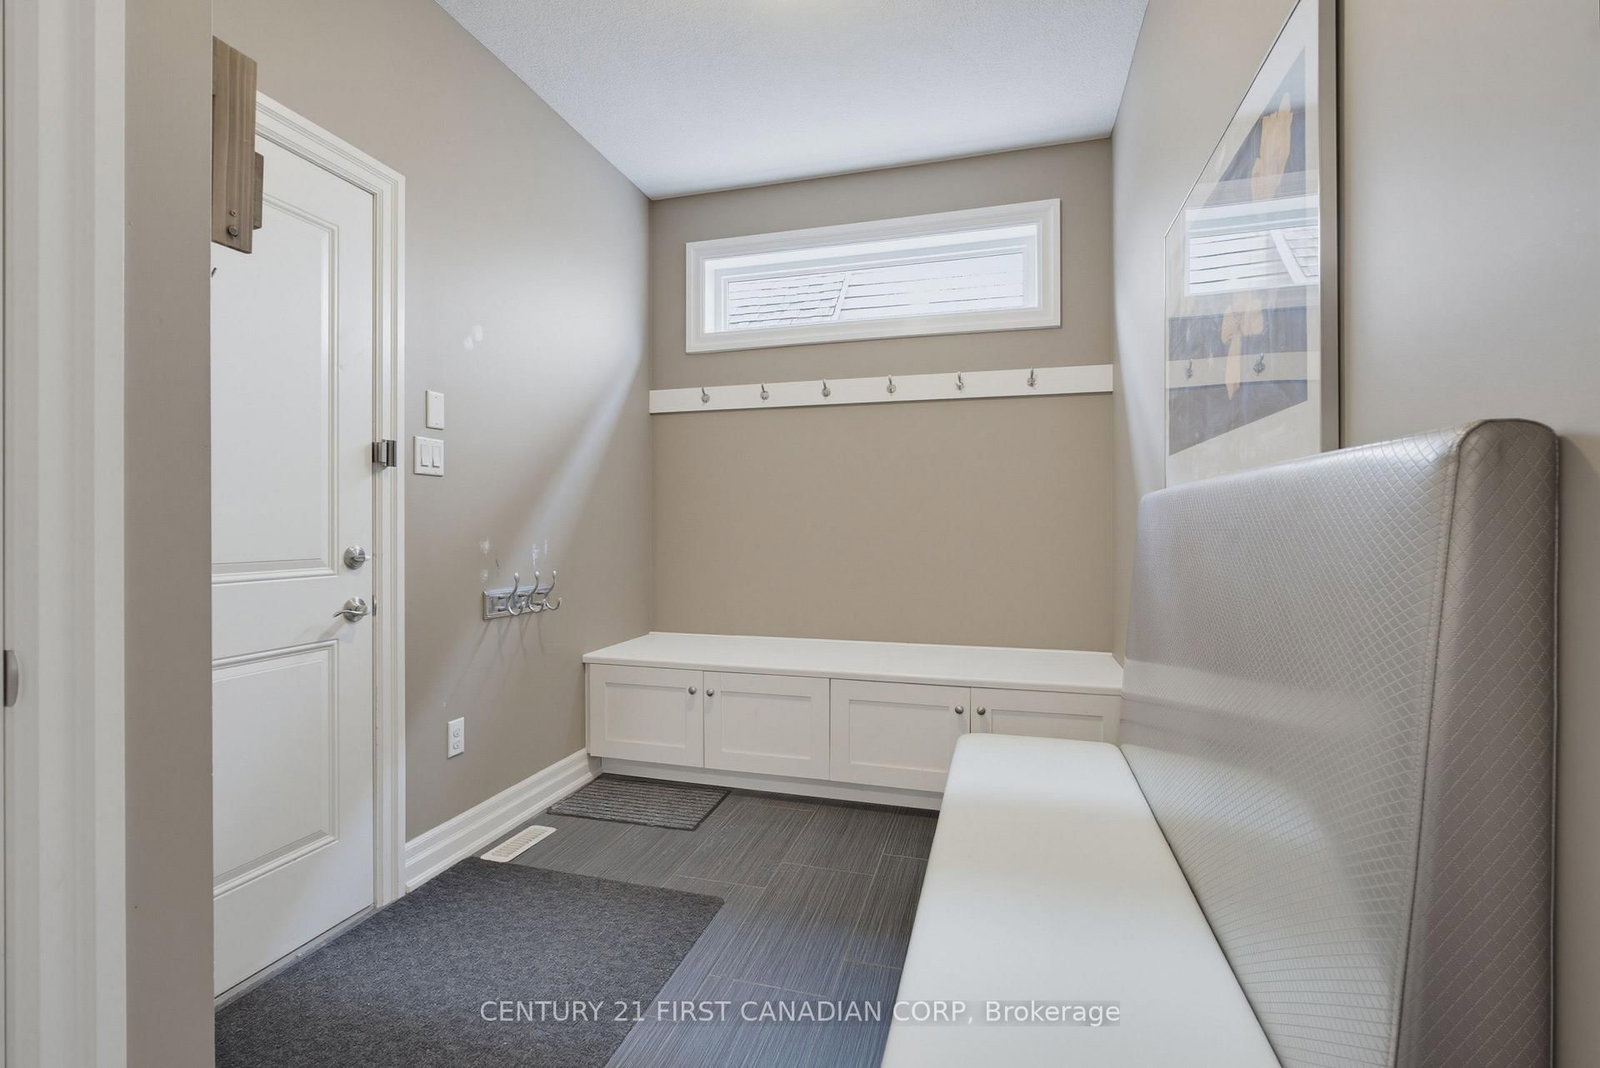
Stunning open concept house located in desirable North London. It features: 9' ceilings, elegant fixtures, pot lights, hardwood floor, formal dining room, kitchen with granite counters, white cabinets, backsplash, island, walk-in pantry, crown moulding, soft close drawers, gas range & stainless steel appliances. 4 bedrooms upstairs. Master bedroom has its own walk-in closet and 5p ensuite. Fully finished basement with one bedroom, one full bathroom and spacious rec room. Close to Masonville Mall,Western University, Costco, Walmart, restaurants and public transit(bus stop nearby). And as bonus, the furniture is included. Take your belongings & ready to move in! Quick possession.
Listing Brokerage: Century 21 First Canadian Corp - Disclaimer: The information contained in this listing has not been verified by Century 21 First Canadian Corp and should be verified by the buyer.





 Share
Share




 4+1
4+1 4+1
4+1 2
2 50.15 x 115.71 ft lot