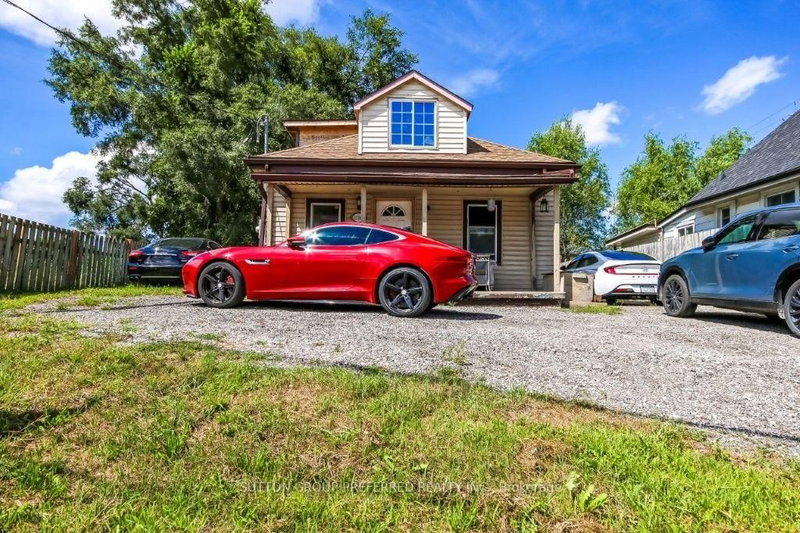
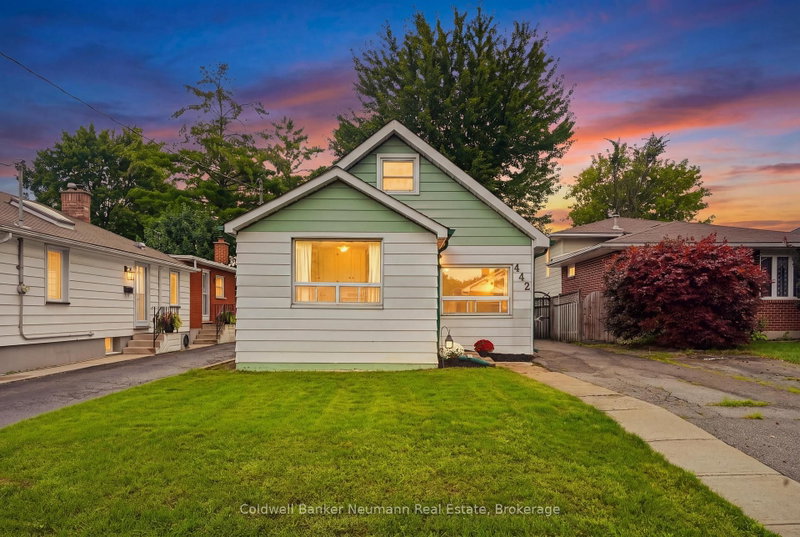
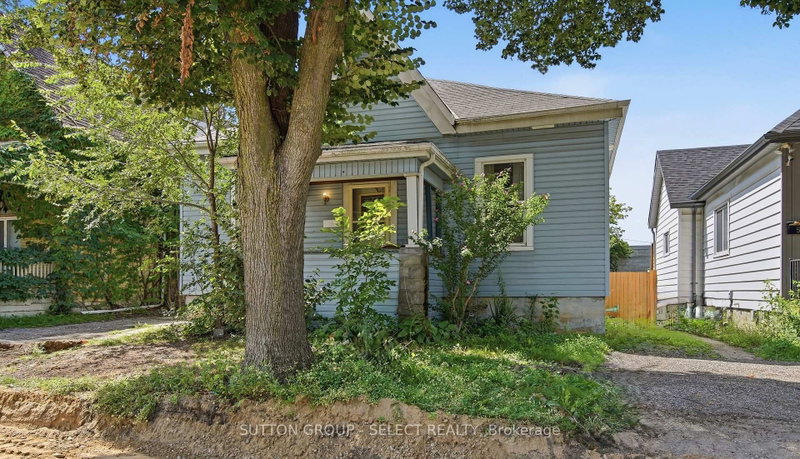
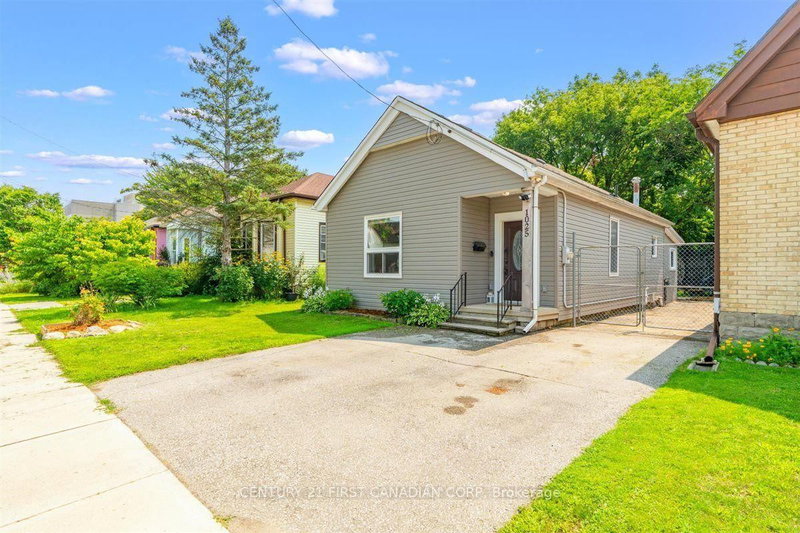
Welcome to 523 Hale Street, where timeless character meets modern living. Over 1700 sqft of finished space, this beautifully renovated home has been thoughtfully updated while preserving its original old-world charm, featuring stunning original wood trim and solid wood doors throughout. Enjoy a brand-new kitchen with quartz countertops and new appliances, updated bathroom, new flooring, fresh paint, upgraded plumbing and electrical, and central air conditioning. The spacious upper-level primary retreat (17'x20') offers an abundance of room along with a bright front sunroom-perfect for a home office, reading nook, or morning coffee. Outside, you'll find a large, fully fenced backyard with plenty of space for entertaining, gardening, or family activities. Additional updates include a lifetime metal roof, new eavestroughs, ample storage throughout, and a separate basement entrance offering excellent potential for a future in-law or rental suite. This move-in-ready home combines character, quality craftsmanship, and modern convenience in one of East London's established neighbourhoods.
Listing Brokerage: Thrive Realty Group Inc. - Disclaimer: The information contained in this listing has not been verified by Thrive Realty Group Inc. and should be verified by the buyer.





 Share
Share


 3
3 3
3 40 x 130 ft lot