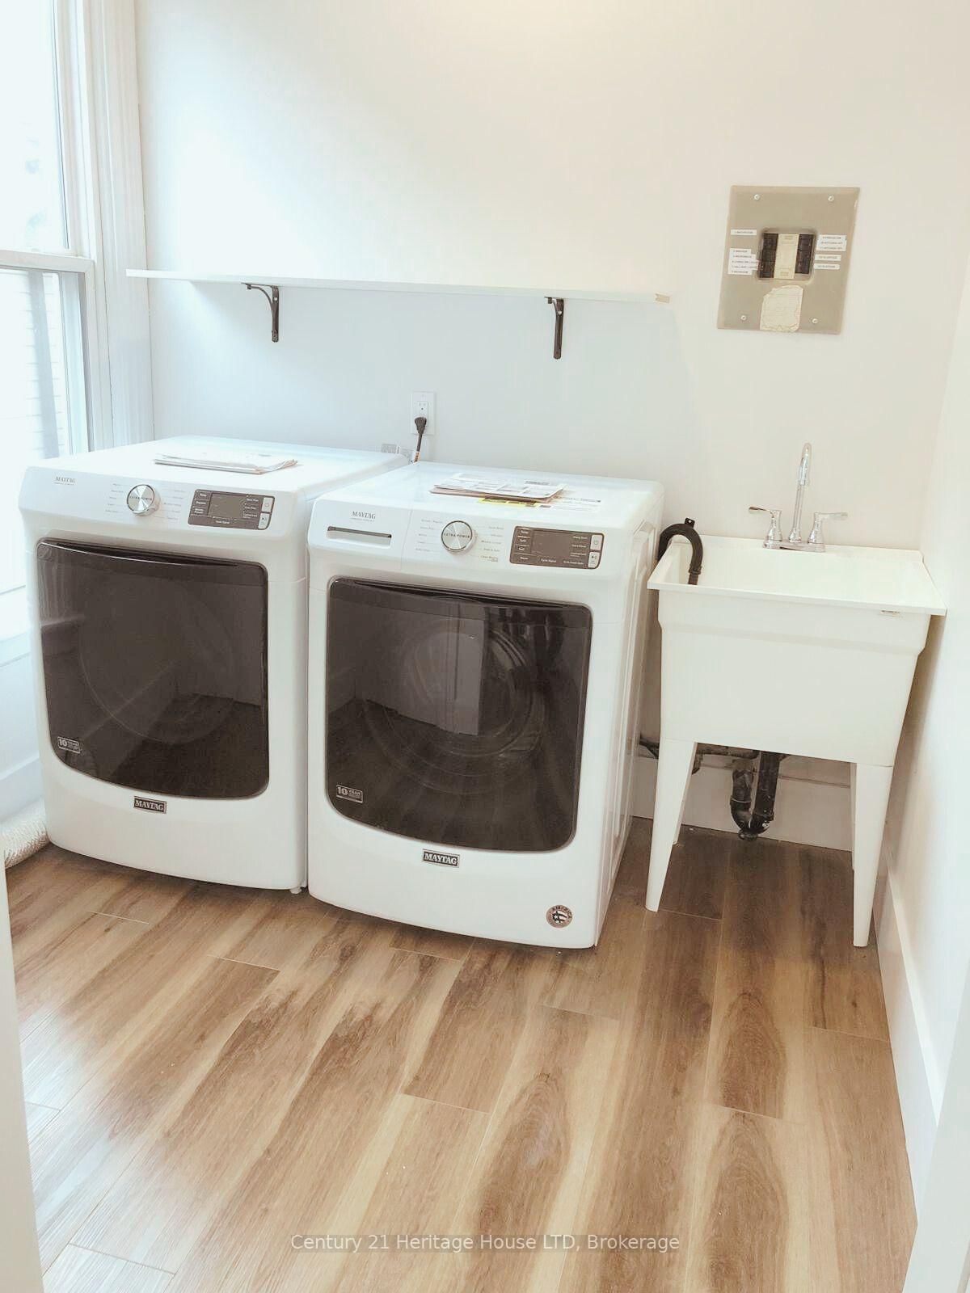
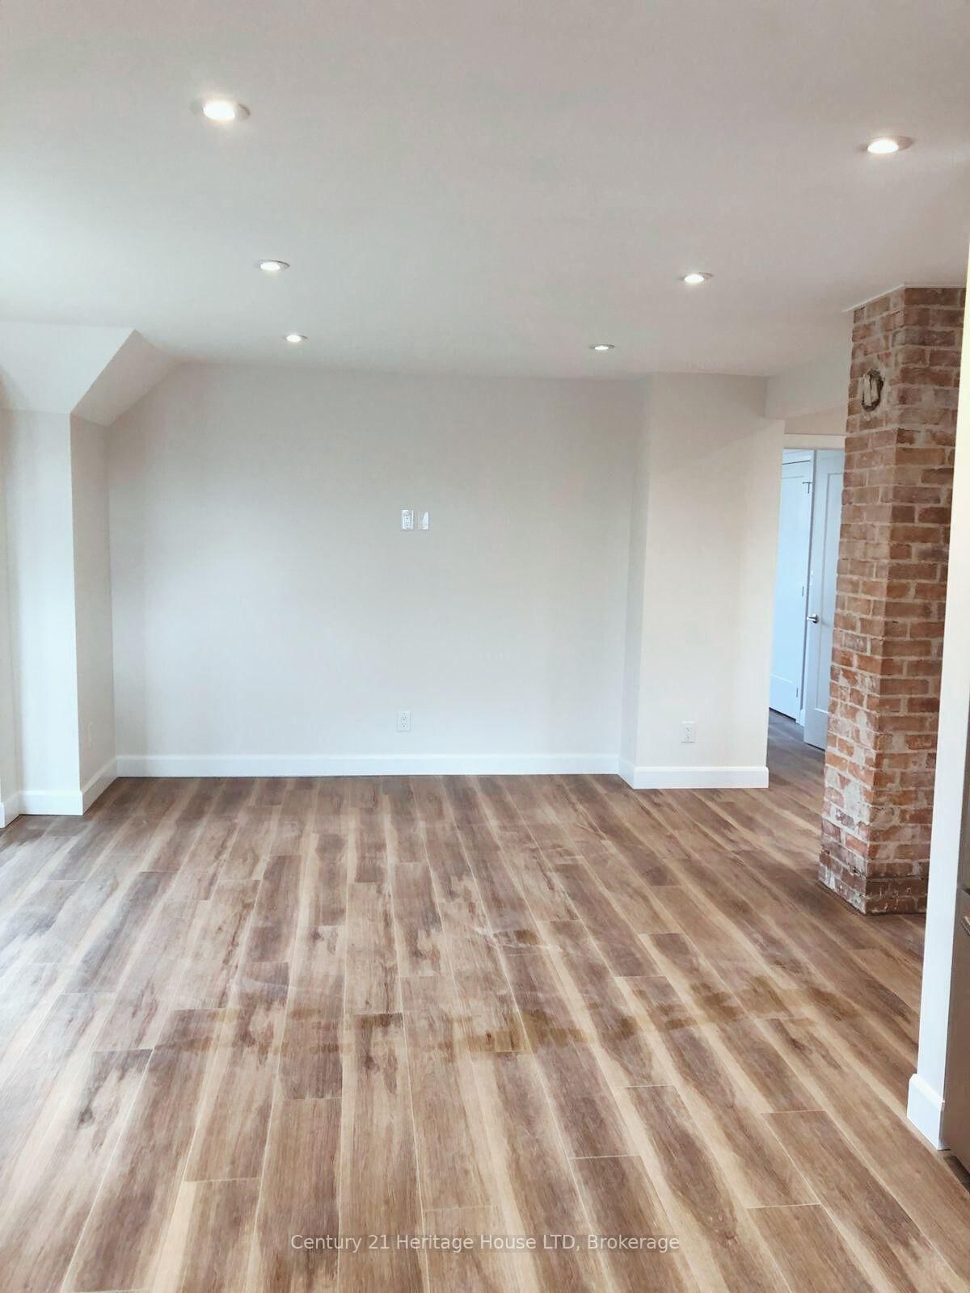
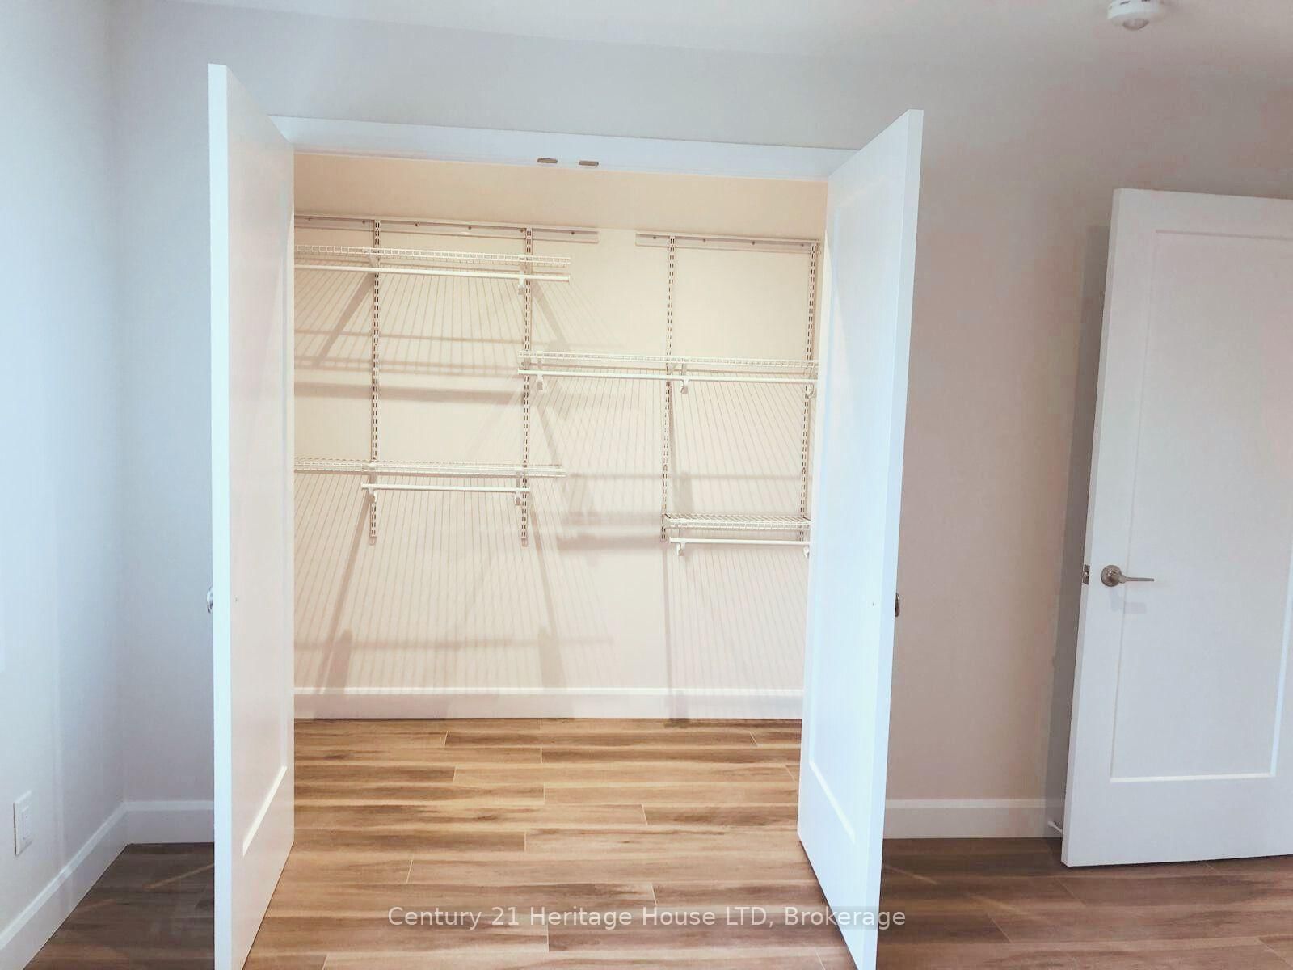
Enjoy affordable, comfortable living in this bright and spacious second-floor unit in a well-kept duplex. Accessed through a large main-floor foyer, the private enclosed staircase leads to approximately 900 sq. ft. of updated living space. The generous kitchen has stainless steel appliances, including a built-in microwave and a built-in dishwasher and opens to a sunny living room with large windows, perfect for relaxing or entertaining. The oversized bedroom features a large double closet, providing plenty of storage. Recently updated and carpet-free, this unit shows beautifully. Laundry facilities are located on the main floor for your convenience. Situated in a good central location, close to shopping, schools, and public transit. Rent includes parking, water, and grounds maintenance
Listing Brokerage: Century 21 Heritage House Ltd - Disclaimer: The information contained in this listing has not been verified by Century 21 Heritage House Ltd and should be verified by the buyer.





 Share
Share





 1
1 1
1 38.41 x 121.7 ft lot