MLS #: X13644184Type: Detached, BungalowApprox. SQFT: 700-1100Basement: Part Fin
33
53 x 105 ft lot
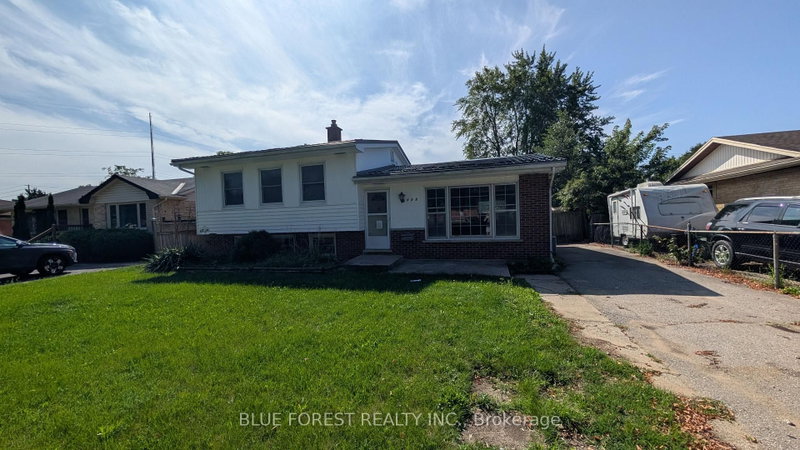
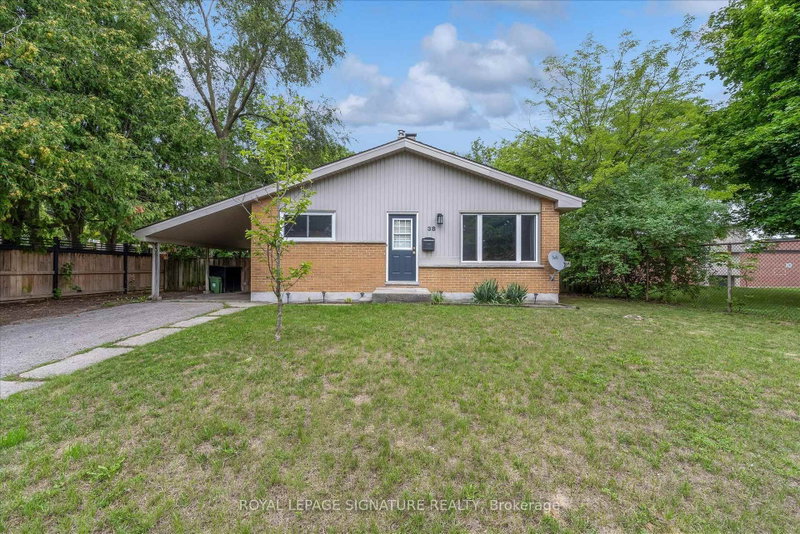
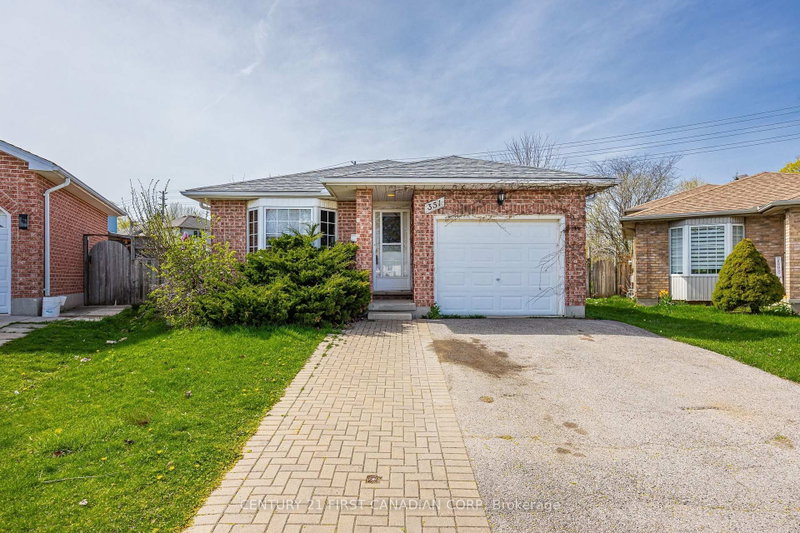
Set on a quiet crescent, this impeccably maintained 3 bedroom, 2 bathroom home sits on a deep 105 ft lot with a large backyard, back patio and shed. Freshly painted throughout, the main floor opens into a bright sunroom with its own heater, extending the usable living space well past the summer months. Downstairs, the finished basement adds a fireplace, an additional bathroom and flexible space for a family room, home office or guest area. Mechanical updates include the furnace (2021) and air conditioner (2025), with copper electrical throughout. A gas hookup off the patio makes outdoor cooking simple, and all appliances are included: fridge, stove, microwave, washer and dryer. From the fresh paint to the tidy yard, the care this home has received is evident from the moment you walk in. Book your private showing today.
Listing Brokerage: Blue Forest Realty Inc. - Disclaimer: The information contained in this listing has not been verified by Blue Forest Realty Inc. and should be verified by the buyer.





 Share
Share


 3
3 3
3 53 x 105 ft lot