By

CALL
TOUR PROPERTY
×

10-68 Blossom Court in Trent Hills for sale

Asking price
$574,000
Estimate (Aug 05)
$573,455
MLS #:
X13638614
Type:
Condo Townhouse, Bungaloft
Approx. SQFT:
1800-1999
Basement:
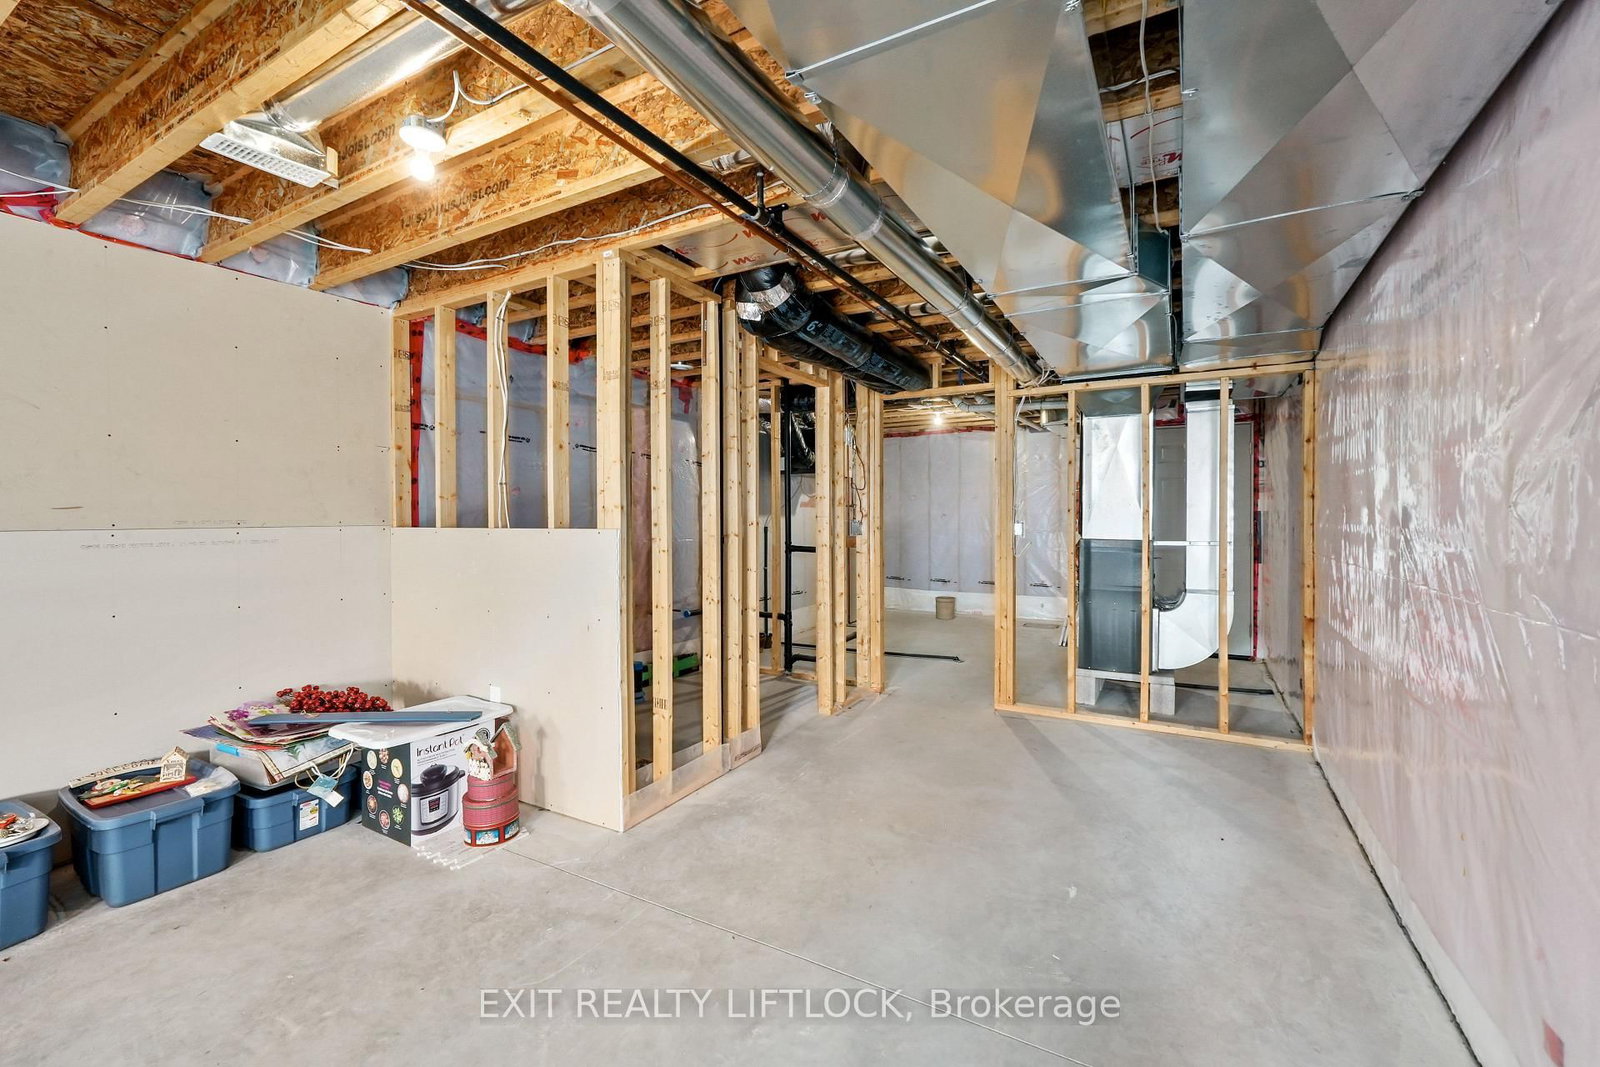
Full, Unfinished
2 2
1
PROPERTY HISTORY
SIGN IN REQUIRED
List Date List Price Last Status Sold Date Sold Price Days On Market
0000-00-00 $00000 Exp N/A N/A N/A
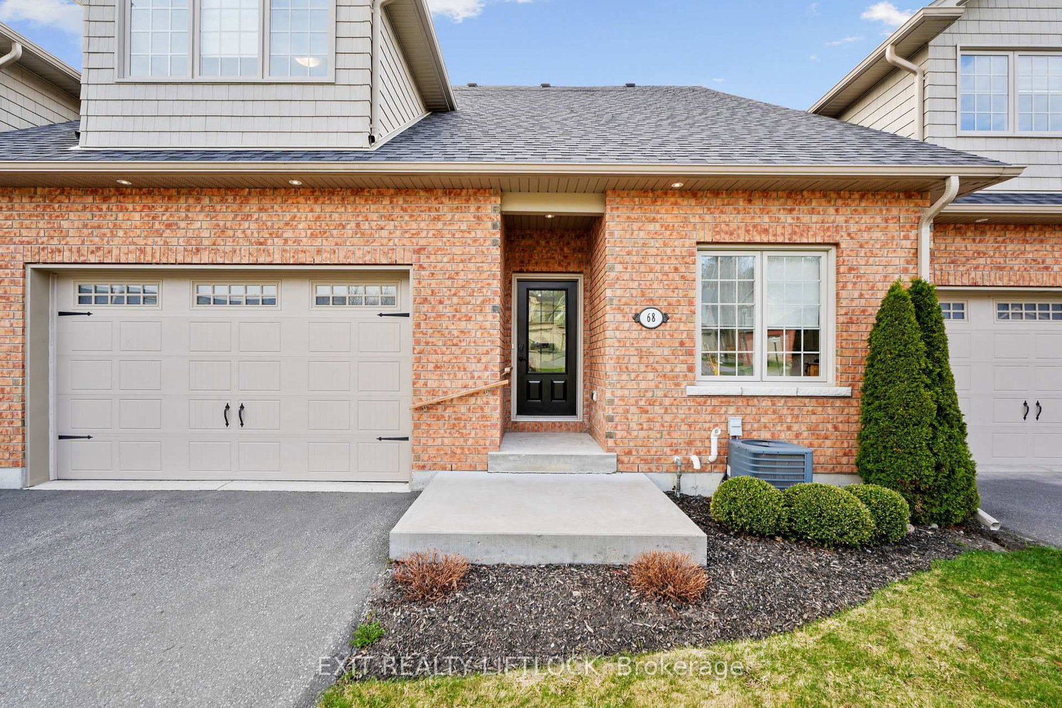
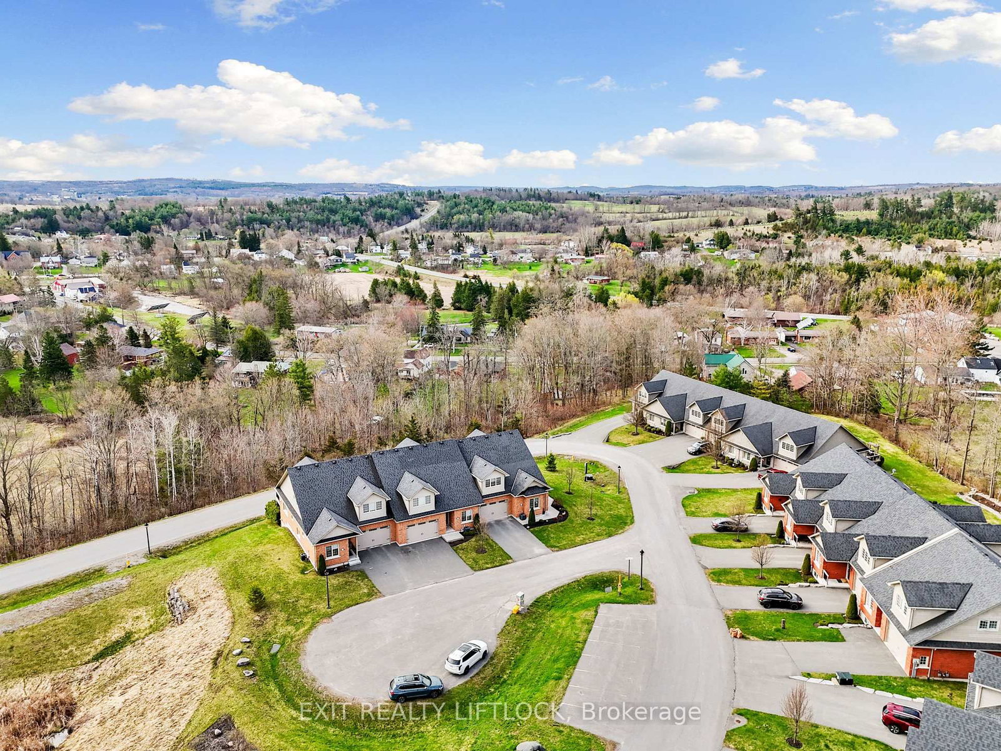
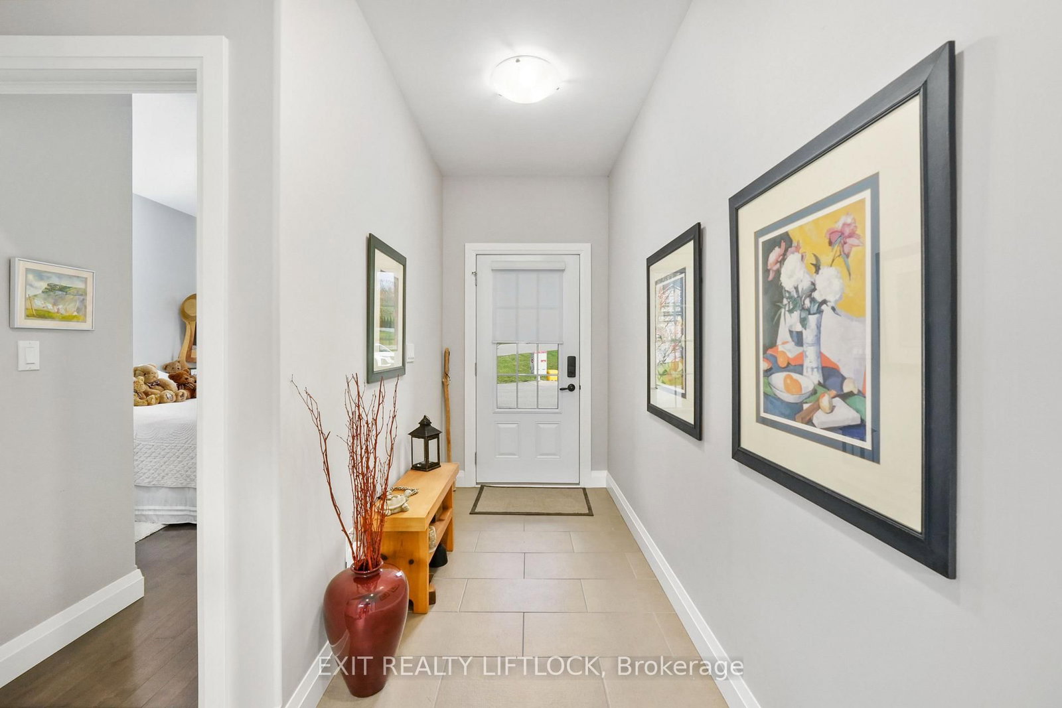
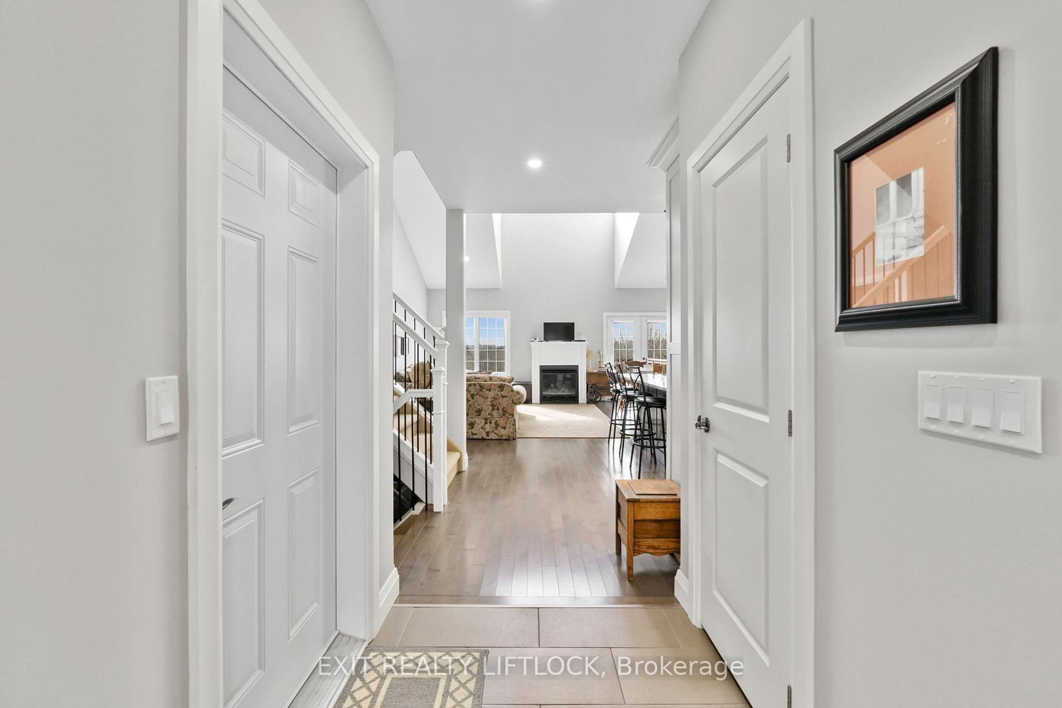
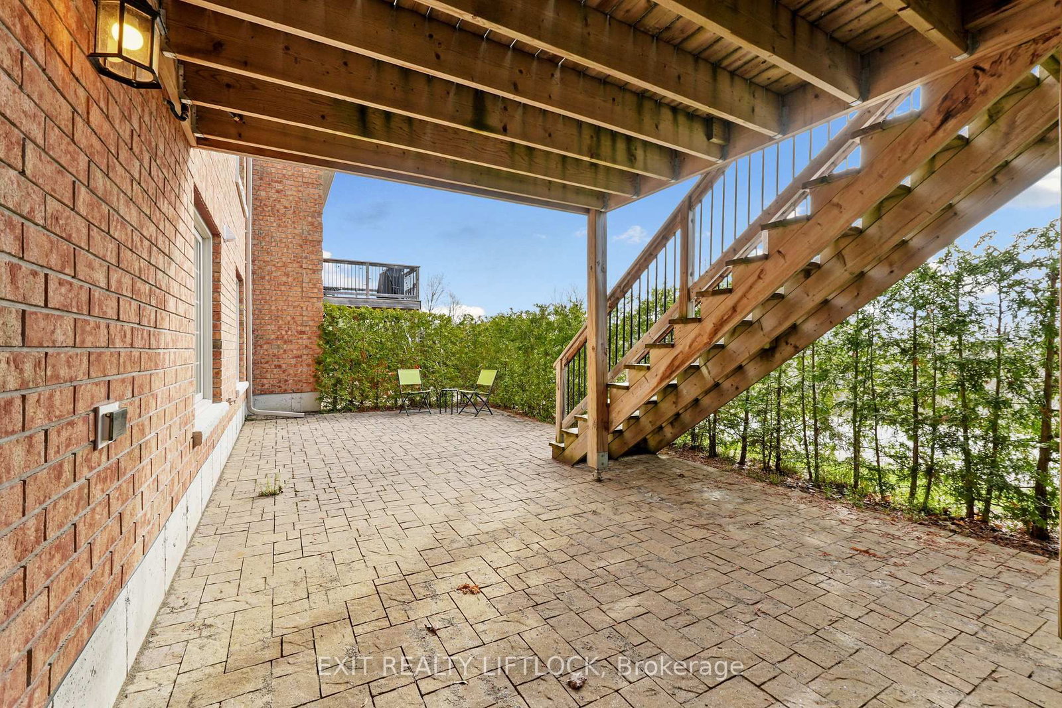
Welcome to this charming 2-bedroom, 2-bathroom condo nestled on the edge of Warkworth, offering the perfect blend of small-town living and modern convenience. This well-maintained one owner home features an open concept main living, updated kitchen. The bright upper loft area, ideal for a home office or cozy reading nook. The private primary bedroom has plenty of natural light, double closets and private ensuite. The unfinished basement provides endless potential, complete with a 3 piece bathroom rough-in, ready for your personal touch, and a walk out to your secluded deck. Located within walking distance to all amenities, this property offers both comfort and convenience in a peaceful setting. Don't miss your chance to enjoy easy living in this desirable location.

WHAT'S YOUR HOME WORTH?

Click here to get an instant estimate and track its value over time.

  • Date Listed: Wednesday, August 05, 2026
  • Listing Brokerage: Exit Realty Liftlock - Disclaimer: The information contained in this listing has not been verified by Exit Realty Liftlock and should be verified by the buyer.

  • City: Trent Hills

    More 2 bedrooms condos for sale in Trent Hills
  • Neighbourhood: Warkworth
  • Major Intersection: Percy St. & Orchard Way
  • Full Address: 10-68 Blossom Court, Trent Hills, K0K 3K0, Canada, ON, Canada
  • Living Room: Open Concept, hardwood floor, Gas Fireplace
  • Kitchen: Open Concept, Updated, Stainless Steel Appl
  • Amenities:Bbqs Allowed,Visitor Parking
  • Maintenance Fee:$546.76/mth
  • Taxes: $5,937.00 (2025)
Primary12 x 13 ft156 sq ft
Loft33 x 21 ft693 sq ft
Bathroom6 x 8 ft48 sq ft
2nd Br9 x 13 ft117 sq ft
Living14 x 28 ft392 sq ft
Bathroom10 x 8 ft80 sq ft
Utility15 x 12 ft180 sq ft
Rec33 x 37 ft1221 sq ft
Kitchen10 x 12 ft120 sq ft
Dining10 x 16 ft160 sq ft
Foyer5 x 17 ft85 sq ft

Recently sold comparables in Warkworth

WHAT'S YOUR HOME WORTH?

Click here to get an instant estimate and track its value over time.