By

CALL
TOUR PROPERTY
×

242 Deer Lake Road in Huntsville for sale

Asking price
$799,000
Estimate (Aug 05)
$809,328
MLS #:
X13638062
Type:
Detached, 1 1/2 Storey
Approx. SQFT:
1500-2000
Basement:
Full, Finished
3 3
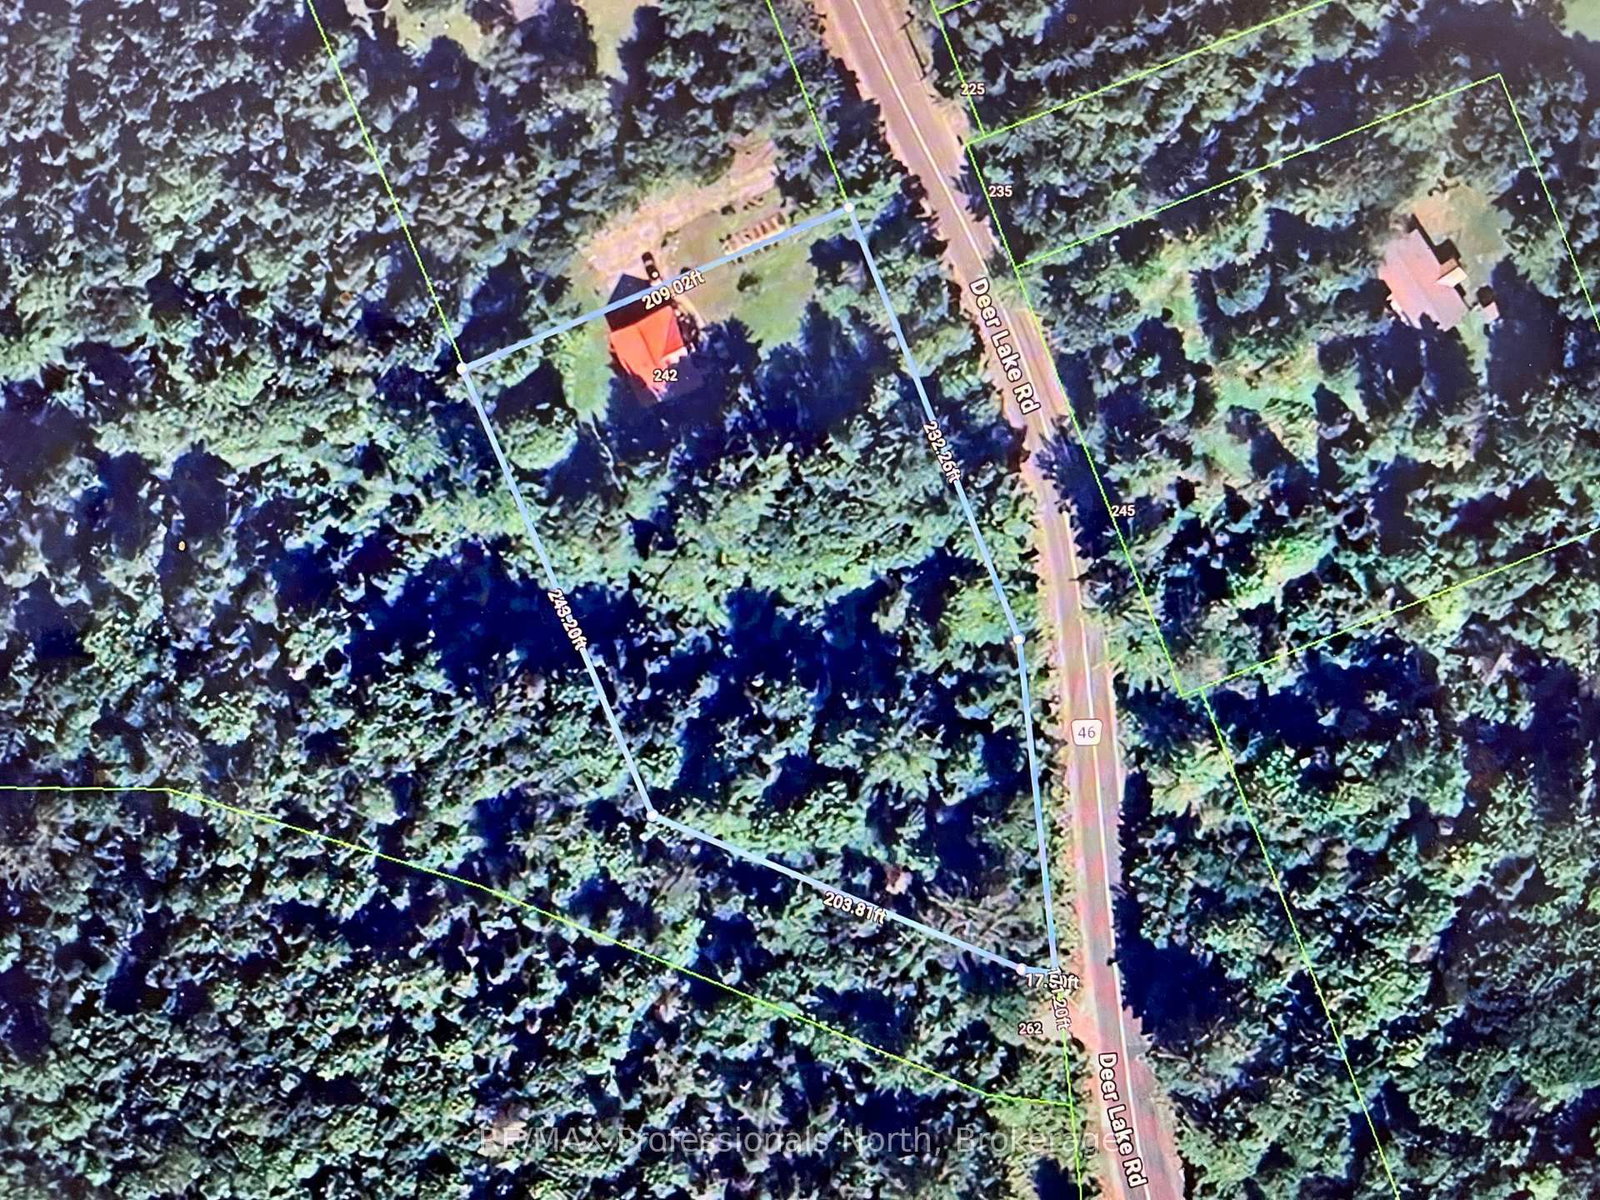
403 x 209 ft lot
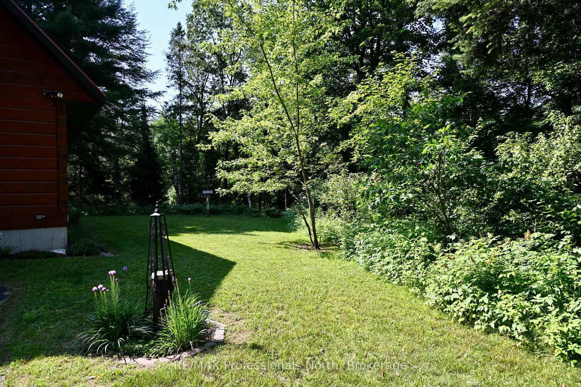
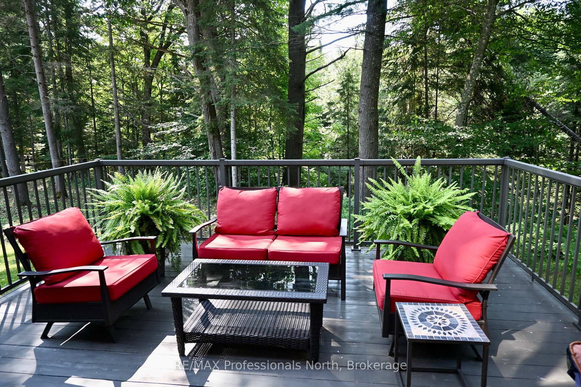
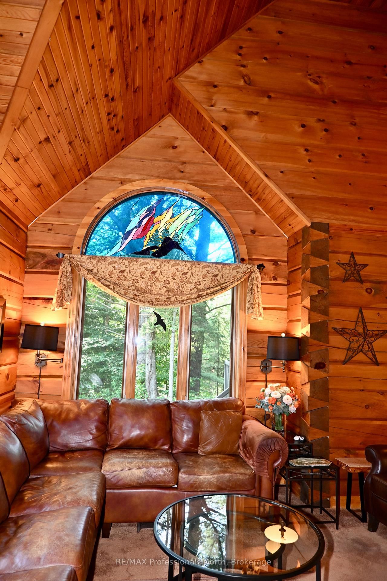
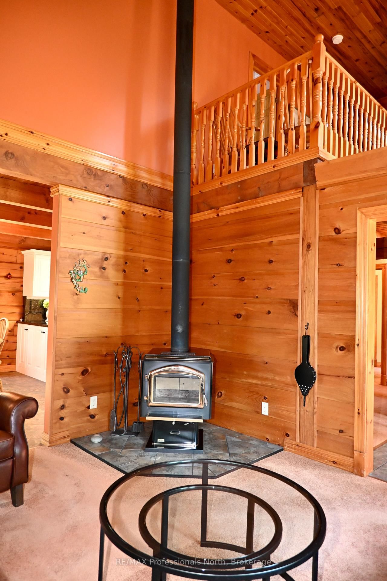
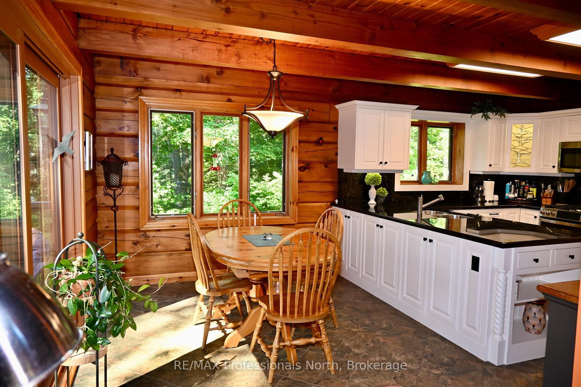
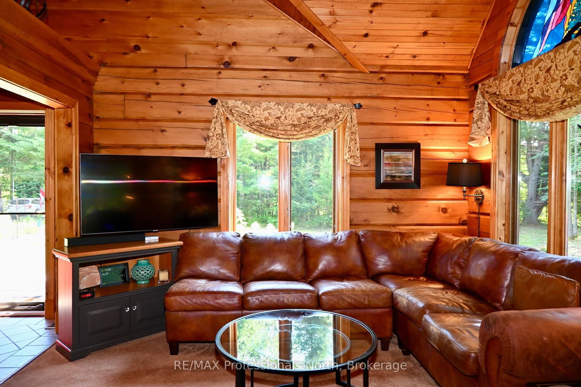
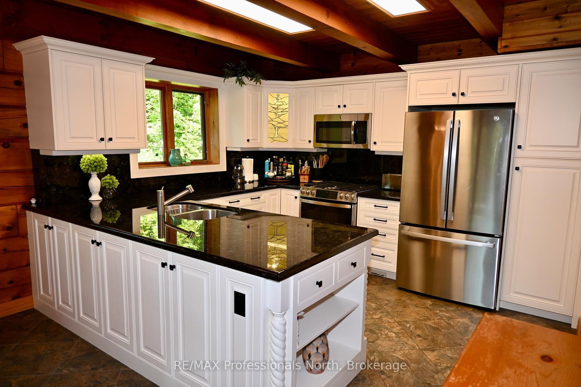
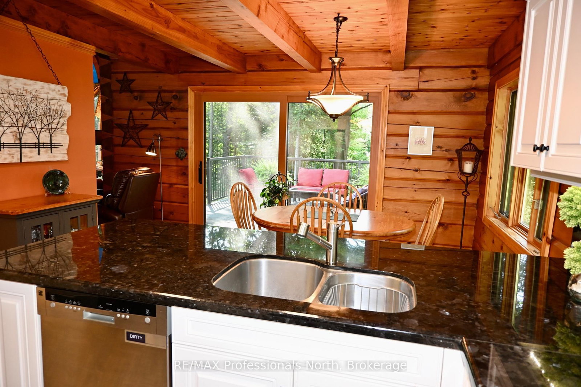
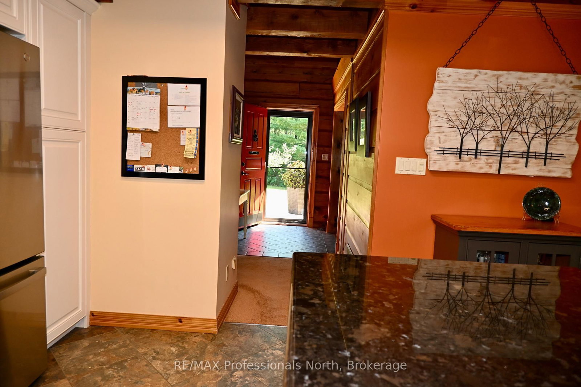
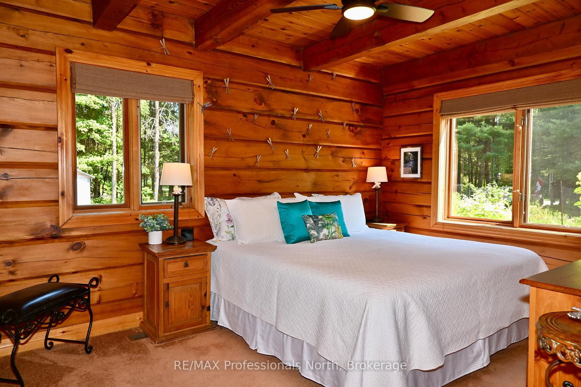
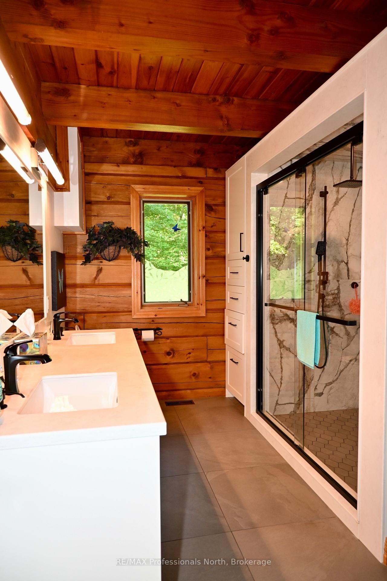
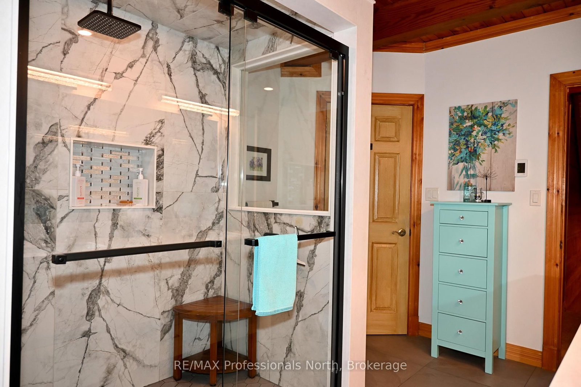
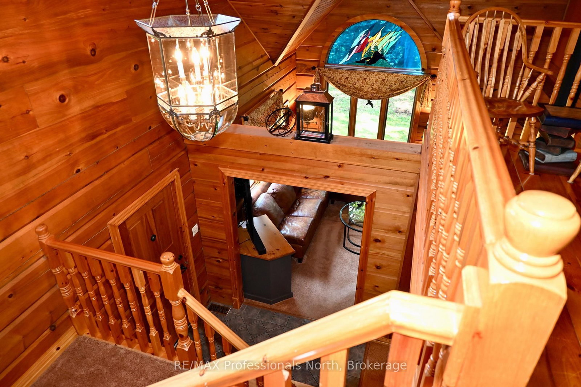
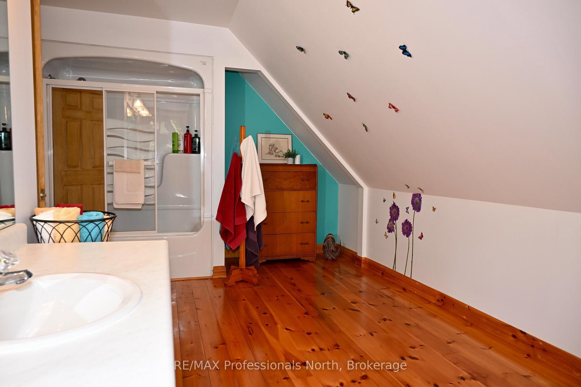
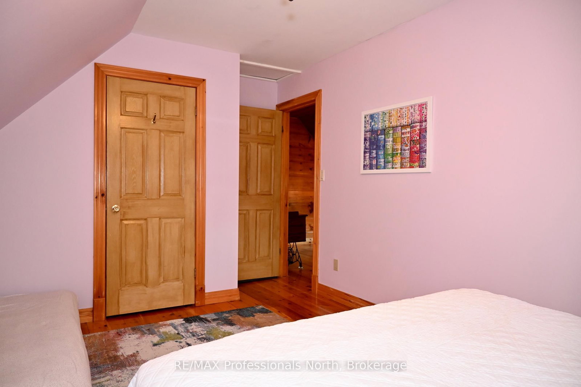
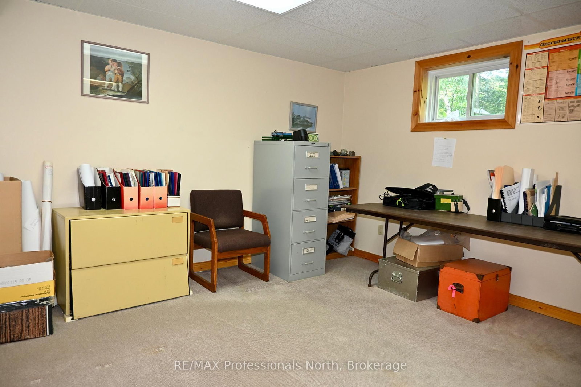
Spectacular mint condition Patriot LOG Home, located in the heart of Port Sydney near the beach, boat ramp on Mary Lake, and the scenic falls close by. This beautiful 30-year-old home has been meticulously maintained, showing pride of ownership inside and out. It offers a private wooded setting surrounded by a ravine and woods, featuring a cozy wood stove in the living room for chilly winter nights. The main floor captures your eye from the moment you walk through the front door, offering a new custom kitchen and more. The primary bedroom is also on the main floor and includes a new five-piece ensuite and a walk-in closet, allowing for main-floor living if needed. Upstairs, you will find two large bedrooms, a four-piece bath, and a loft that works well for the rest of the family. The basement includes a large den and an office, both of which could be used as two additional bedrooms, bringing the total to three bedrooms and two full bathrooms plus the basement spaces. You can also relax on the private, sunny deck right off the dining area and enjoy the view of the nicely landscaped property. First time offered on the Market since lovingly built and cared for by current Owners.

WHAT'S YOUR HOME WORTH?

Click here to get an instant estimate and track its value over time.

  • Date Listed: Wednesday, August 05, 2026
  • Listing Brokerage: Re/Max Professionals North - Disclaimer: The information contained in this listing has not been verified by Re/Max Professionals North and should be verified by the buyer.
  • City: Huntsville

    More 3 bedrooms homes for sale in Huntsville

  • Neighbourhood: Stephenson
  • Major Intersection: Deer Lk Rd and Clearwater Lk Rd
  • Full Address: 242 Deer Lake Road, Huntsville, P0B 1L0, Canada, ON, Canada
  • Living Room: Cathedral Ceiling, Wood Stove
  • Kitchen: Custom Counter
  • Amenities:
  • Taxes: $4,019.00 (2026)
Living13 x 13 ft169 sq ft
Kitchen11 x 13 ft143 sq ft
Dining13 x 9 ft117 sq ft
Primary14 x 10 ft140 sq ft
Foyer11 x 6 ft66 sq ft
2nd Br15 x 11 ft165 sq ft
3rd Br10 x 11 ft110 sq ft
Loft13 x 5 ft65 sq ft
Bathroom11 x 17 ft187 sq ft
Office17 x 12 ft204 sq ft
Den17 x 12 ft204 sq ft
Utility16 x 13 ft208 sq ft
Laundry18 x 13 ft234 sq ft

Recently sold comparables in Stephenson

Similar homes for sale

WHAT'S YOUR HOME WORTH?

Click here to get an instant estimate and track its value over time.