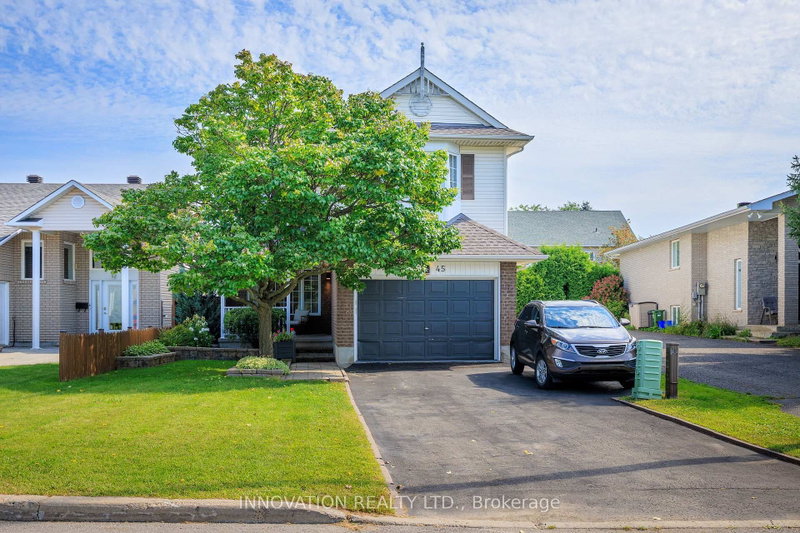
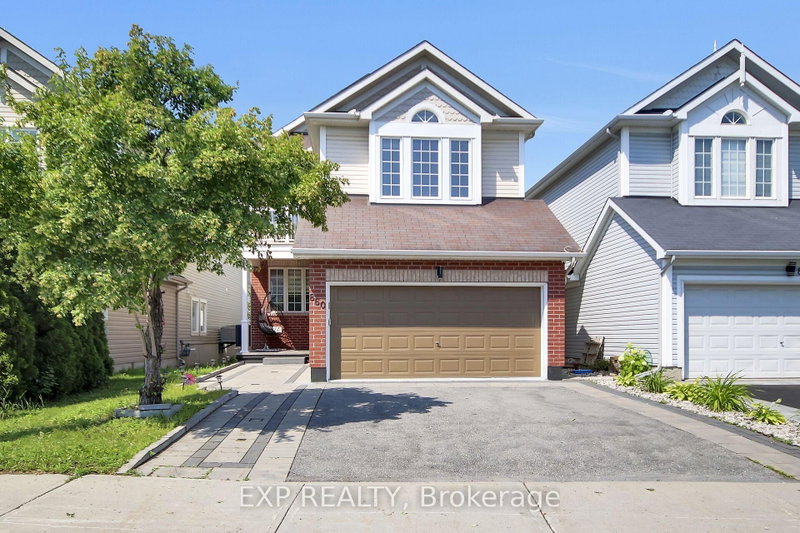
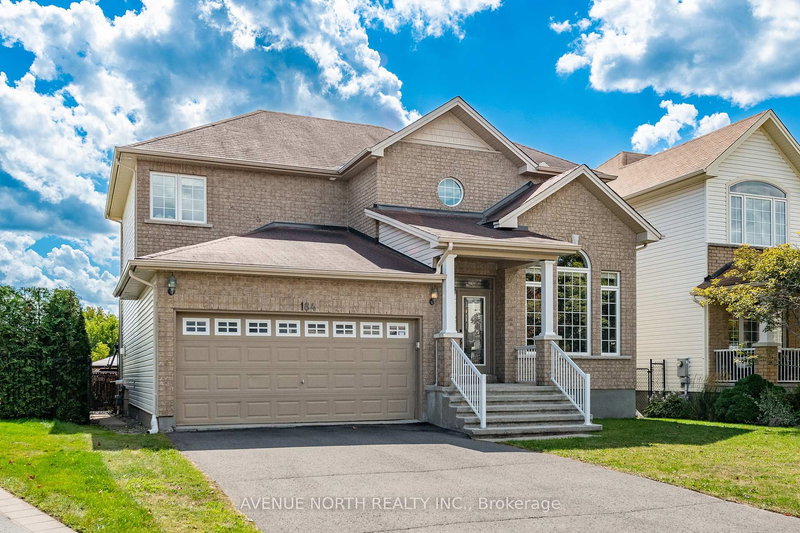
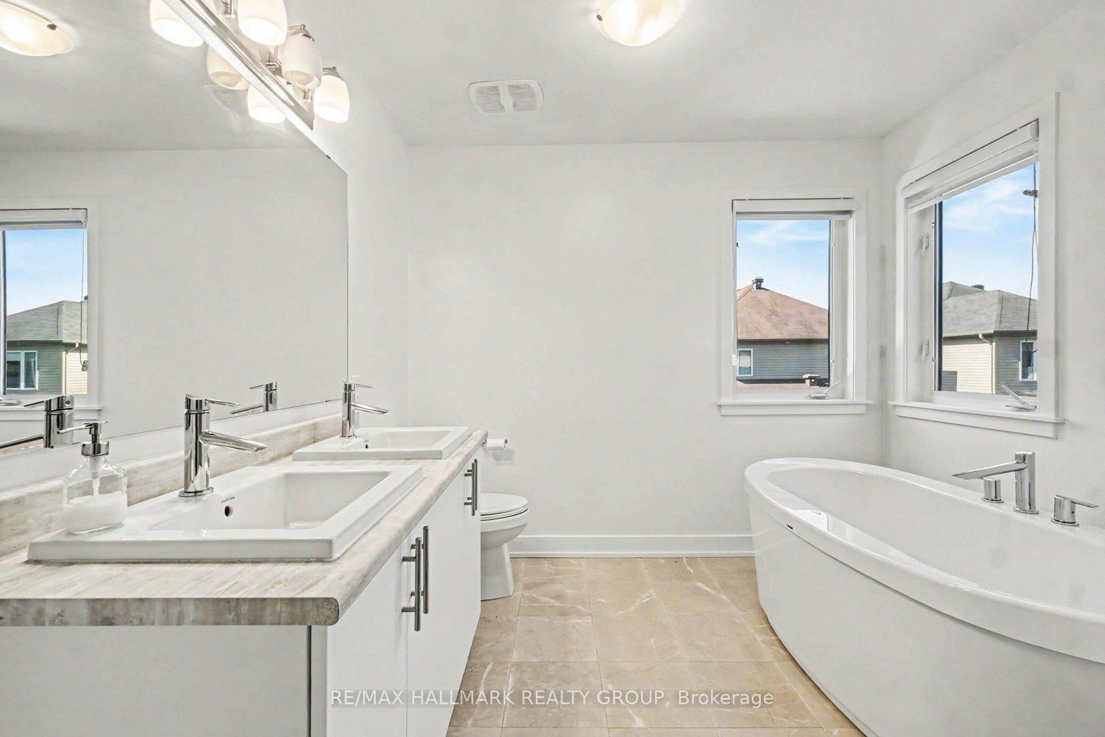
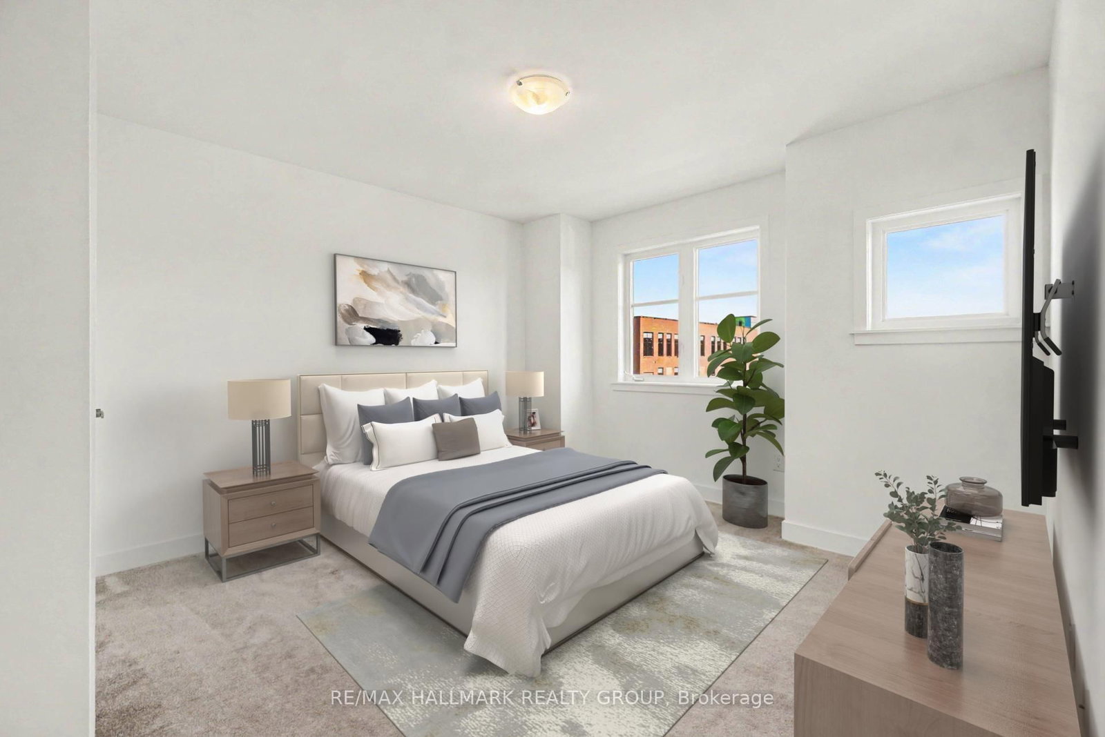
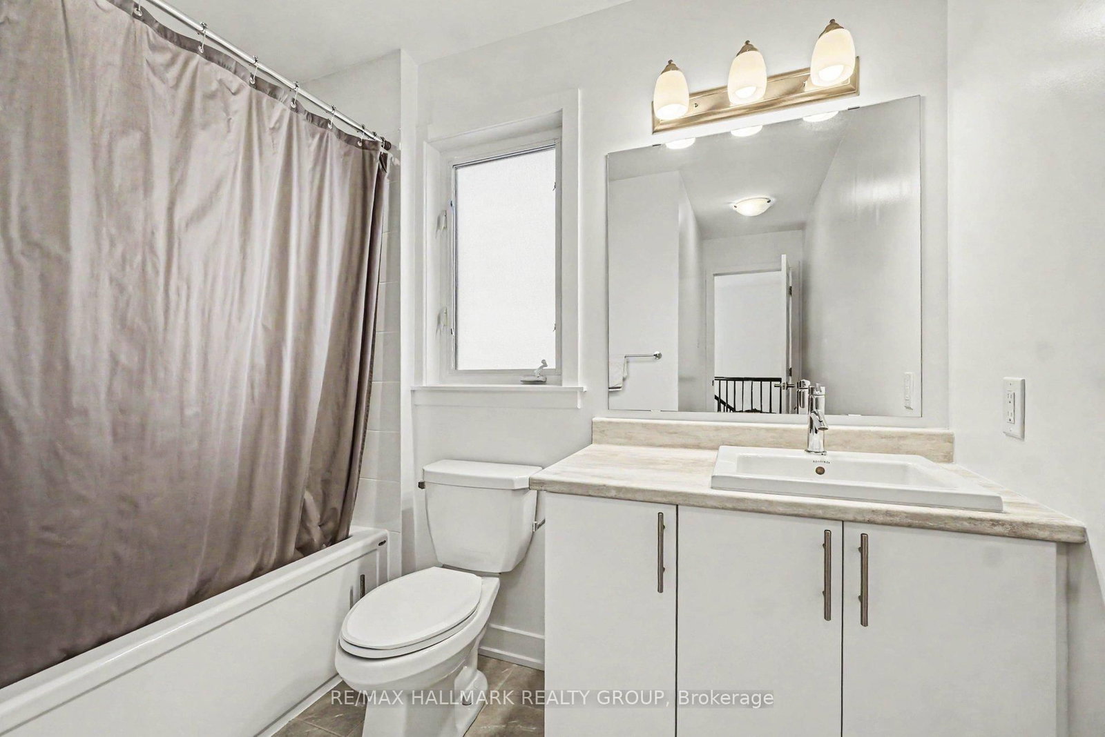
Well maintained Single Detached Home offering 2,775 sq. ft. of living space across the main floor and fully finished basement, plus a double-car garage. Located in the popular Spring Valley Trails neighborhood right near the Mer Bleue Conservation Area, the home greets you with an inviting foyer and a nice curved staircase. The bright, open-concept main level features 9-foot ceilings, pot lights, hardwood floors, and a handy mudroom/laundry room. The kitchen comes ready to go with quartz counters, a gas stove, stainless steel appliances, and a walk-in pantry. Upstairs, you'll find four good-sized bedrooms, including a large primary bedroom with a full 5-piece bathroom. The home is clean and updated throughout, featuring smooth ceilings, a big basement rec room, and a fully interlocked backyard with a gazebo. You'll love the location-close to parks, shopping, a 4-minute walk to the bus, and the new public elementary school opening across the street in September 2026.
Listing Brokerage: Re/Max Hallmark Realty Group - Disclaimer: The information contained in this listing has not been verified by Re/Max Hallmark Realty Group and should be verified by the buyer.





 Share
Share







 4
4 4
4 2
2 37.57 x 93.5 ft lot