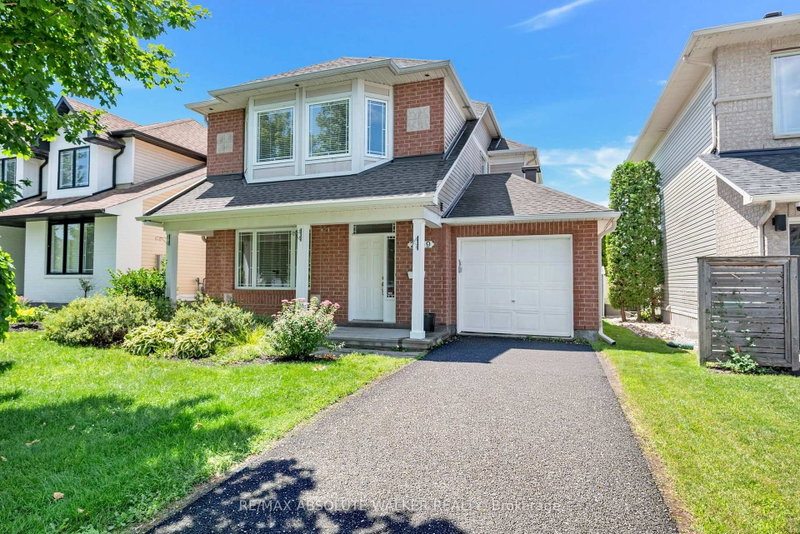
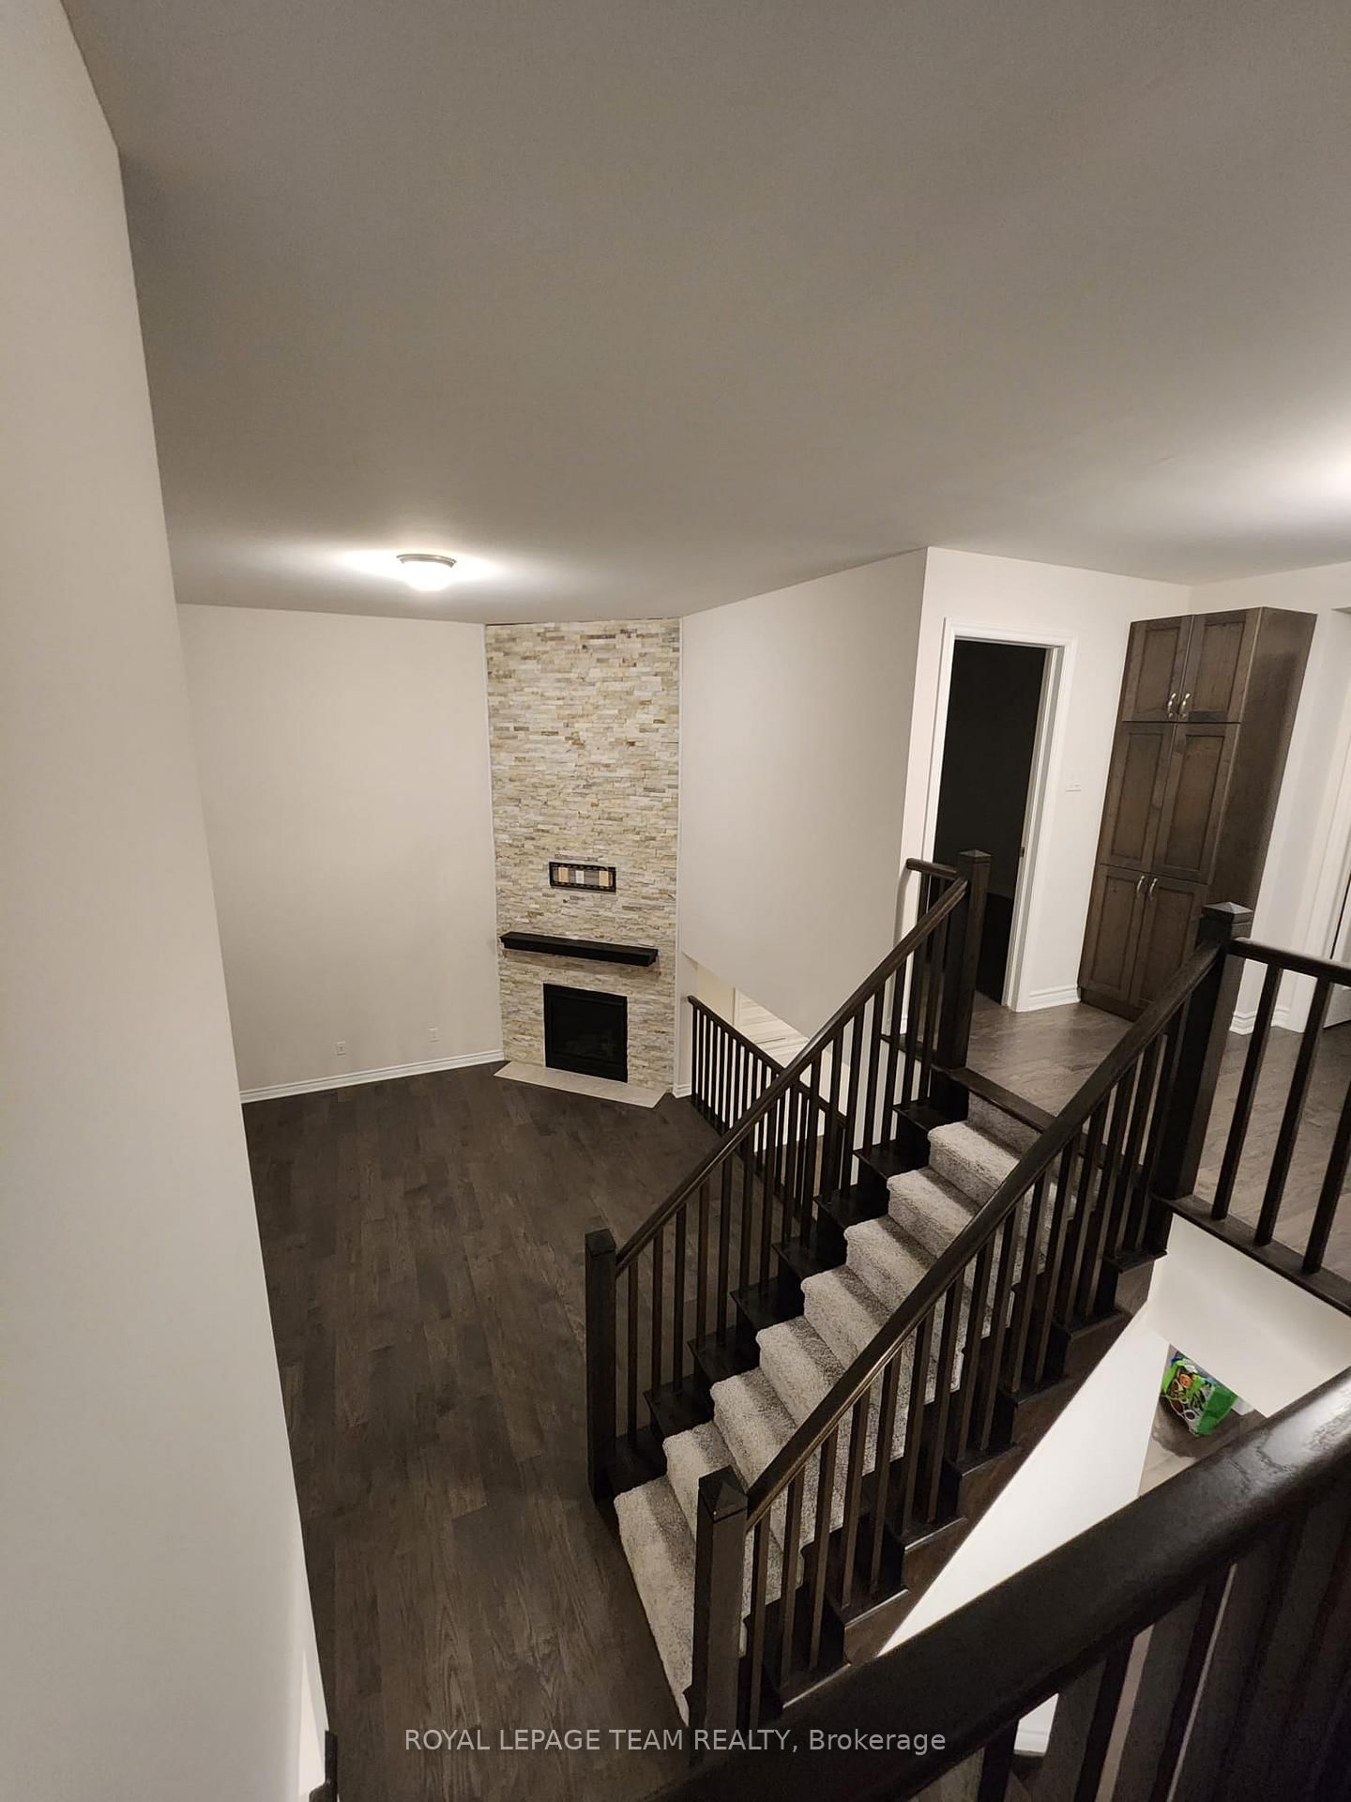
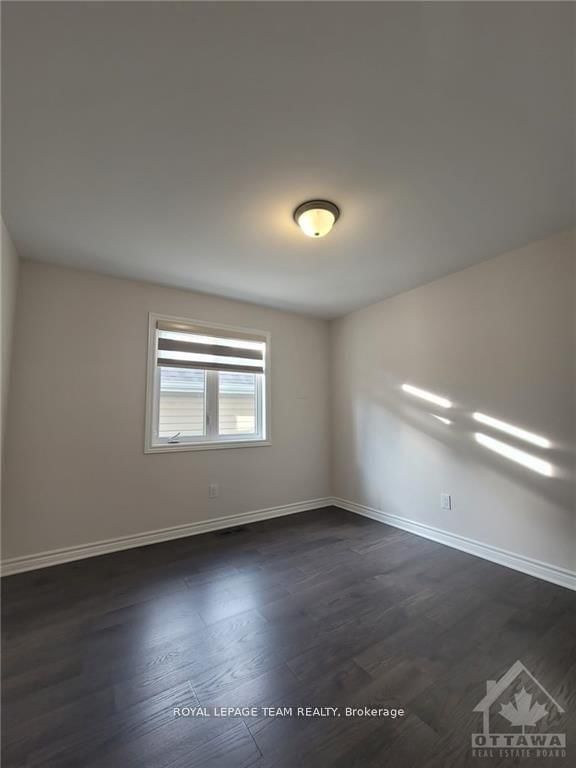
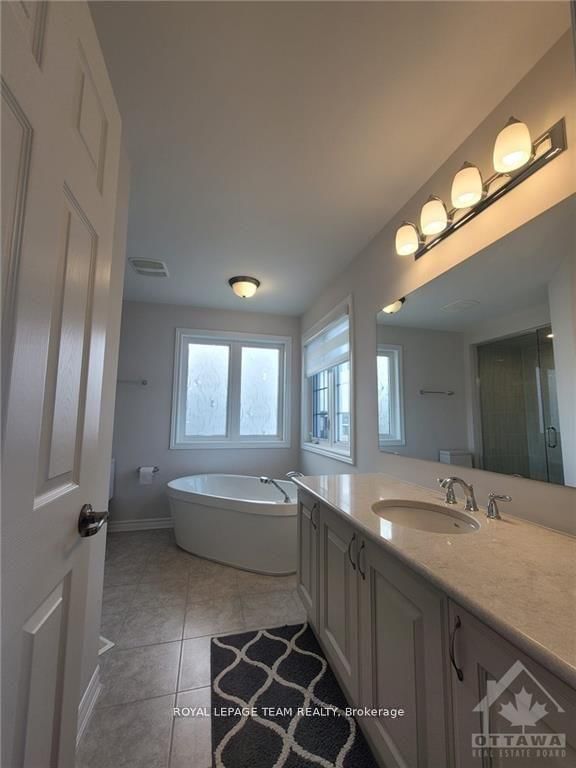
Welcome to 114 Bartonia Circle. This beautiful two story single family home is available for rent in the desirable Avalon neighborhood. This property features a secluded backyard that backs onto a walking path and boasts high ceilings throughout. Upgrades include a generous kitchen island, quartz countertops, hardwood floors, cabinets, and shower fixtures. The main level offers a cozy family room and spacious dining area, while the second floor includes a large family room with plenty of natural light, access to a balcony, and a gas fireplace. The third level includes a roomy hallway and 3 bedrooms, including a master suite with a luxurious 4-piece bathroom and walk-in closet. Conveniently located near shopping centers, parks, schools, and other amenities. Prospective tenants must provide first and last month's rent, along with a rental application containing proof of income, and credit report. Photos are from a previous listing.
Listing Brokerage: Royal Lepage Team Realty - Disclaimer: The information contained in this listing has not been verified by Royal Lepage Team Realty and should be verified by the buyer.




 Share
Share







 3
3 3
3 2
2 36.09 x 88.58 ft lot