MLS #: X13625344Type: Detached, 2-StoreyApprox. SQFT: 1500-2000Basement: Full
33
240.06 x 118.21 ft lot
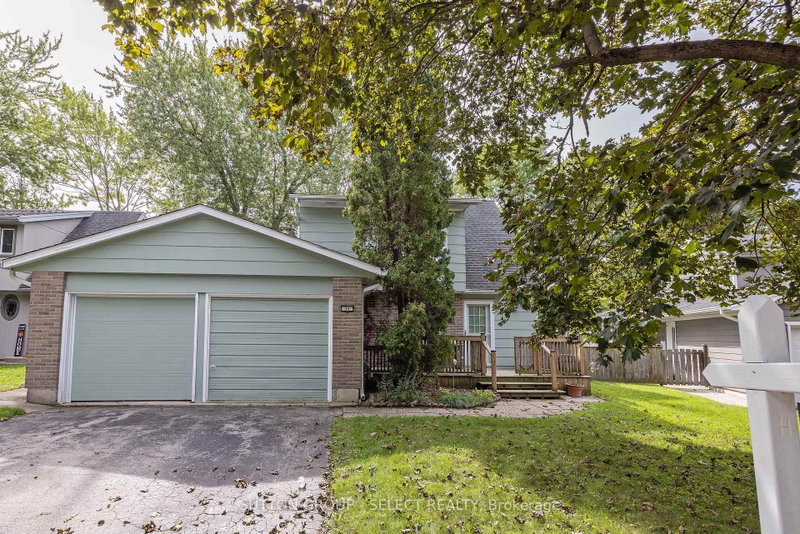
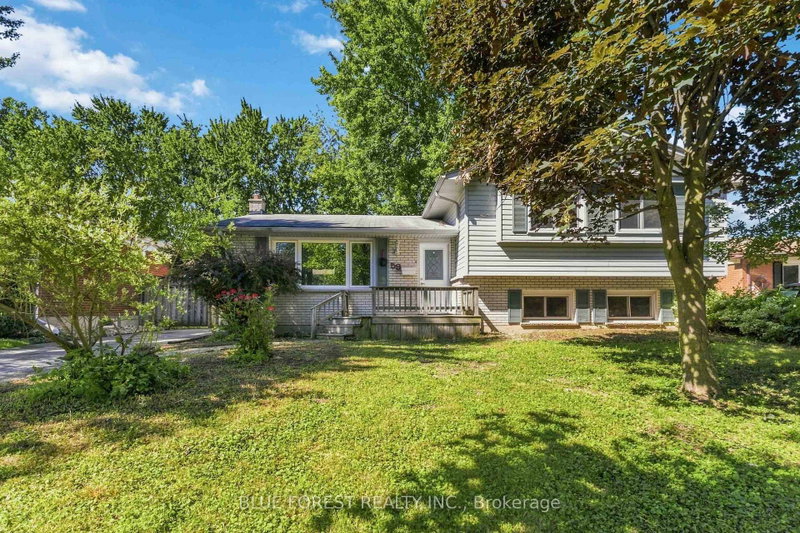
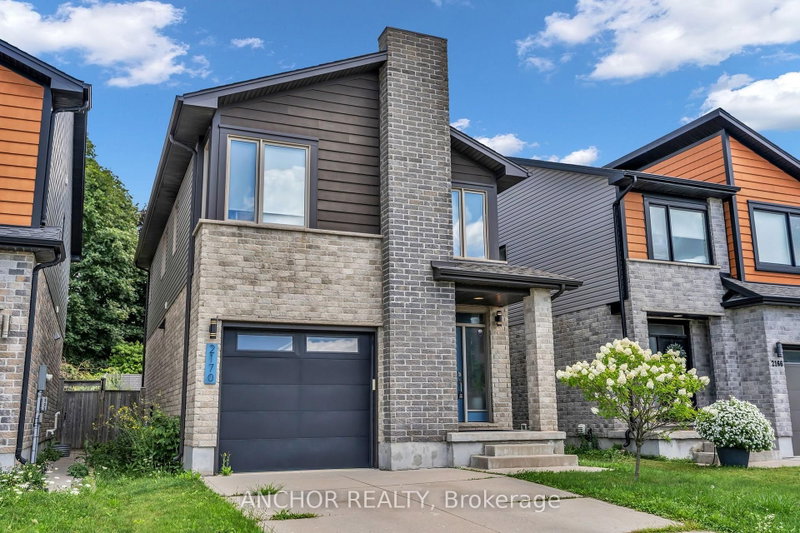
Welcome to this well-maintained 3 bedroom, 2-storey home offering a functional layout and exceptional outdoor living. The spacious primary bedroom features a private 3-piece ensuite, while the upper level also includes a 4 piece family bath. Convenience is key with a 2-piece bath on the main floor and in the finished lower level. Also in the lower level is the fireplace with built in cabinets and shelving on either side for added storage. Step outside and let the magic begin. The beautifully landscaped, fully fenced rear yard, complete with a maintenance-free deck is perfect for entertaining or relaxing. Tucked away is a quiet and private retreat area enclosed with louvered privacy screens is a covered seating area, dining area and a hot tub to unwind in complete privacy. The back yard also features a custom shed with hydro providing an ideal space for a workshop, hobby room or storage. This home offers the perfect blend of comfort, functionality and outdoor enjoyment in a peaceful setting.
Listing Brokerage: Sutton Group Preferred Realty Inc. - Disclaimer: The information contained in this listing has not been verified by Sutton Group Preferred Realty Inc. and should be verified by the buyer.





 Share
Share


 3
3 3
3 2
2 40.06 x 118.21 ft lot