By

Sign In
Sign In to view listing's details
×

34 Christopher Drive in Hamilton has been sold

MLS #:
X13624988
Type:
Detached, Sidesplit 4
Approx. SQFT:
1100-1500
Basement:
Sep Entrance, Part Fin
3 3
1 99 x 170 ft lot
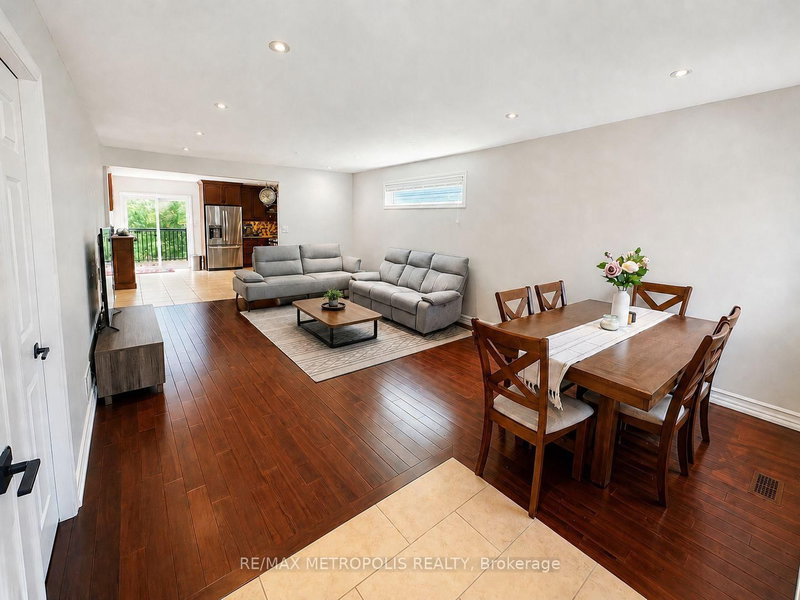
Amazing, never been offered home in popular high demand Kennedy East. Walk to the Egg and I for breakfast! Gardener's paradise in the 170' deep lot meticulously planned and planted. The kids can walk to school and come home for lunch. Shop, Eat, Drink at all the nearby locations along Upper James. Mere minutes to Hamilton Airport, The Linc and Red Hill. Entire interior of home and garage painted in 2026. New Luxury vinyl flooring on main floor and lower level in 2026. New Breaker Panel box in 2026. New electrical switches, outlets and fixtures in 2026. An amazing area to raise children. A little country in the city with the 0.4 acre lot (95.92 x 170.36 x 99.21 x 170.36). This is a must see on your wish list.

WHAT'S YOUR HOME WORTH?

Click here to get an instant estimate and track its value over time.

  • Date Listed: Friday, July 31, 2026
  • Listing Brokerage: Casora Realty Inc. - Disclaimer: The information contained in this listing has not been verified by Casora Realty Inc. and should be verified by the buyer.
  • Virtual Tour: View Virtual Tour for 34 Christopher Drive
  • City: Hamilton

    More 3 bedrooms homes for sale in Hamilton

  • Neighbourhood: Kennedy
  • Major Intersection: Upper James
  • Full Address: 34 Christopher Drive, Hamilton, L9B 1G7, Canada, ON, Canada
  • Living Room: Vinyl Floor
  • Kitchen: Eat-In Kitchen, Vinyl Floor
  • Amenities:
  • Taxes: $6,543.00 (2026)
Living20 x 12 ft240 sq ft
Dining11 x 10 ft110 sq ft
Kitchen15 x 11 ft165 sq ft
Primary12 x 12 ft144 sq ft
2nd Br13 x 10 ft130 sq ft
3rd Br10 x 8 ft80 sq ft
Bathroom8 x 7 ft56 sq ft
Rec20 x 10 ft200 sq ft
Den19 x 11 ft209 sq ft
Laundry26 x 22 ft572 sq ft


Similar homes for sale