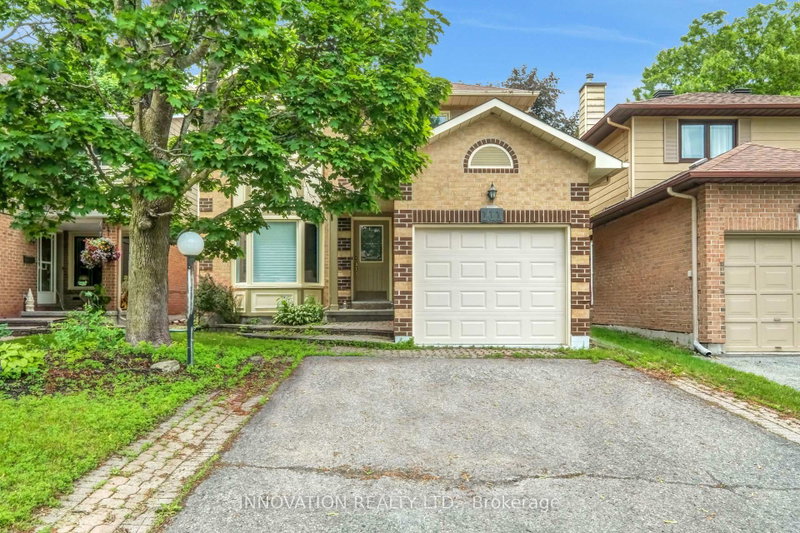
MLS #: X13615128Type: Detached, 2-StoreyApprox. SQFT: 2000-2500Basement: Other
44
233.99 x 98.43 ft lot
PROPERTY HISTORY
List Date
List Price
Last Status
Sold Date
Sold Price
Days On Market
0000-00-00
$00000
Ter
N/A
N/A
N/A
0000-00-00
$00000
Ter
N/A
N/A
N/A
0000-00-00
$00000
Ter
N/A
N/A
N/A
0000-00-00
$00000
Ter
N/A
N/A
N/A
Available September 1st! The rental includes the main and upper levels only; the basement is not included. Beautifully upgraded home for rent in sought-after Stittsville. The bright open-concept main floor features hardwood flooring, oversized windows, a modern kitchen with quartz countertops, premium appliances, walk-in pantry and a spacious family room with gas fireplace. A separate flex room is ideal for a home office or playroom. Upstairs offers a large primary bedroom with walk-in closet and spa-inspired ensuite, generously sized secondary bedrooms and convenient second-floor laundry. Enjoy a fully fenced backyard with added privacy and plenty of sunlight. Close to parks, schools, trails, shopping, restaurants and Stittsville Main Street.
Listing Brokerage: Exp Realty - Disclaimer: The information contained in this listing has not been verified by Exp Realty and should be verified by the buyer.





 Share
Share


 4
4 4
4 2
2 33.99 x 98.43 ft lot