By

CALL
TOUR PROPERTY
×

5-7768 Ascot Circle in Niagara Falls for sale

Asking price
$469,000
Estimate (Jul 28)
$459,131
MLS #:
X13613814
Type:
Condo Townhouse, 2-Storey
Approx. SQFT:
1200-1399
Basement:
Full, Unfinished
2 2
PROPERTY HISTORY
SIGN IN REQUIRED
List Date List Price Last Status Sold Date Sold Price Days On Market
0000-00-00 $00000 Exp N/A N/A N/A
0000-00-00 $00000 Lsd Jun 29, 2018 $1,750
0000-00-00 $00000 Exp N/A N/A N/A
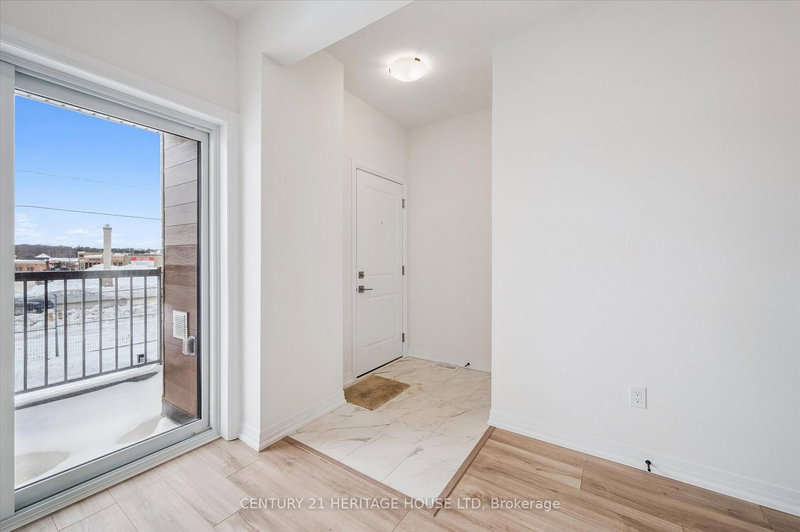
Welcome to easy, affordable living in one of Niagara Falls' most convenient neighbourhoods! This bright and spacious 2-bed 2-bath townhouse is the perfect place to call home. With brand new vinyl flooring throughout main and second floor, freshly painted walls, doors and trim, this property is move in ready and perfect for a small family or someone looking to downsize. Location is where this home truly shines. Situated just minutes from the QEW, Costco, Walmart, grocery stores, restaurants, schools, parks, and quick access to the QEW, everything you need is close by. The nearby Metro, shopping centres, and the Niagara Plaza make everyday errands a breeze. If you've been searching for an affordable home that offers low maintenance, comfort, convenience, and easy access to Niagara Falls lifestyle, this townhouse is one you won't want to miss!

WHAT'S YOUR HOME WORTH?

Click here to get an instant estimate and track its value over time.

  • Date Listed: Tuesday, July 28, 2026
  • Listing Brokerage: Re/Max Realty Services Inc. - Disclaimer: The information contained in this listing has not been verified by Re/Max Realty Services Inc. and should be verified by the buyer.

  • Virtual Tour: View Virtual Tour for 5-7768 Ascot Circle
  • City: Niagara Falls

    More 2 bedrooms condos for sale in Niagara Falls

  • Neighbourhood: Ascot
  • Major Intersection: Montrose Rd /Lundy's Ln
  • Full Address: 5-7768 Ascot Circle, Niagara Falls, L2H 3P9, Canada, ON, Canada
  • Living Room: carpet free, Open Concept, Vinyl Floor
  • Kitchen: carpet free, Open Concept, Vinyl Floor
  • Amenities:
  • Maintenance Fee:$158.5/mth
  • Taxes: $4,214.82 (2025)
Living10 x 15 ft150 sq ft
Dining11 x 13 ft143 sq ft
Kitchen15 x 12 ft180 sq ft
Primary12 x 16 ft192 sq ft
2nd Br12 x 12 ft144 sq ft
Powder Rm3 x 7 ft21 sq ft
Bathroom5 x 10 ft50 sq ft

Recently sold comparables in Ascot

Similar condos for sale

WHAT'S YOUR HOME WORTH?

Click here to get an instant estimate and track its value over time.