By

Sign In
Sign In to view listing's details
×

718 GUARDIAN Grve in Ottawa has been leased

MLS #:
X13611238
Type:
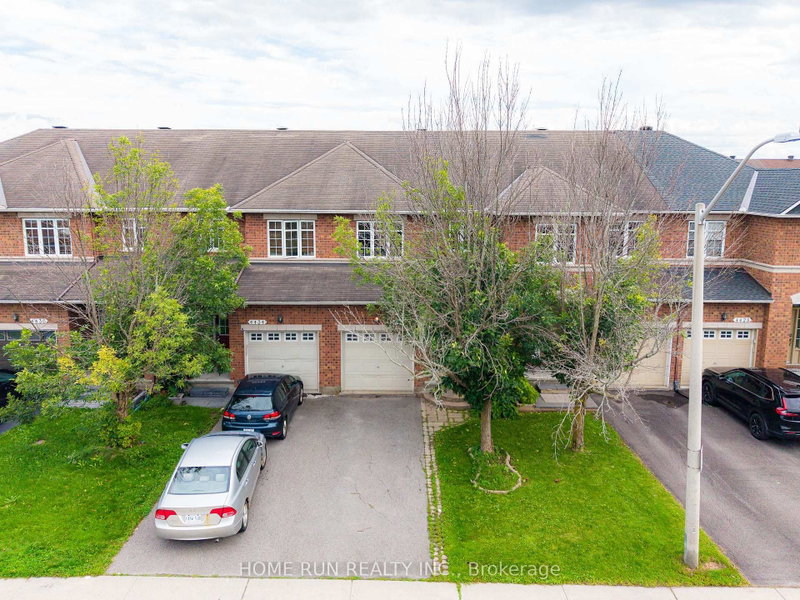
Att/Row/Twnhouse, 2-Storey
Approx. SQFT:
1500-2000
Basement:
Full, Finished
3 3
1 20.01 x 101.71 ft lot
PROPERTY HISTORY
List Date List Price Last Status Sold Date Sold Price Days On Market
0000-00-00 $00000 Ter N/A N/A N/A
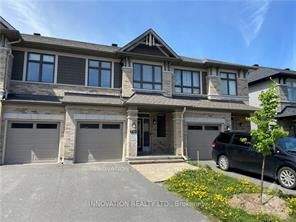
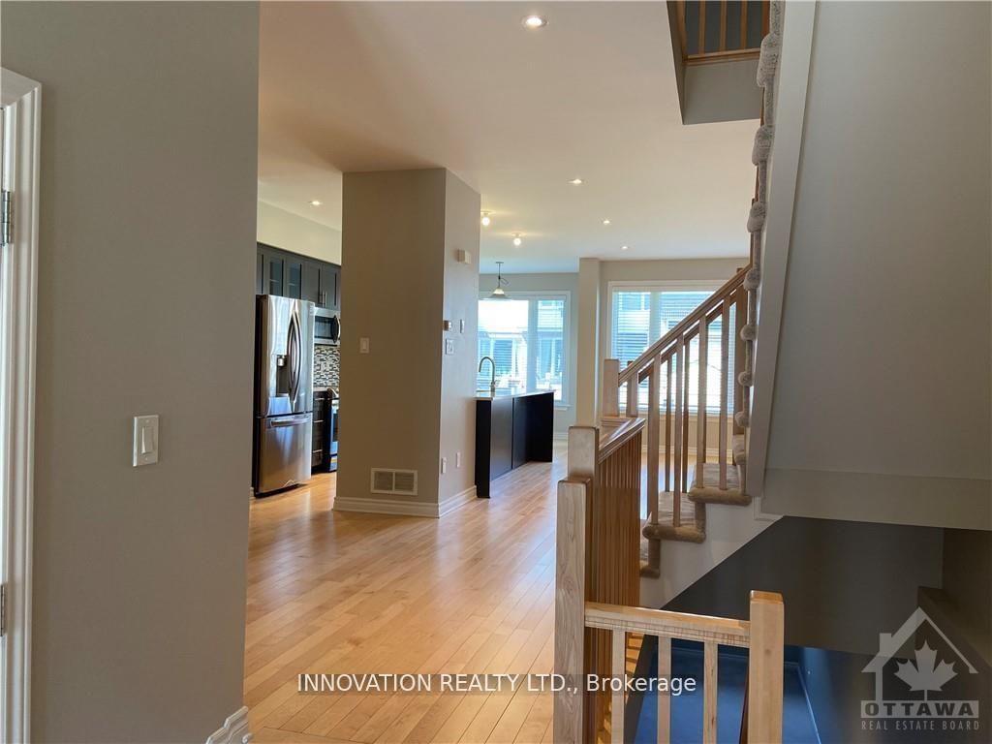
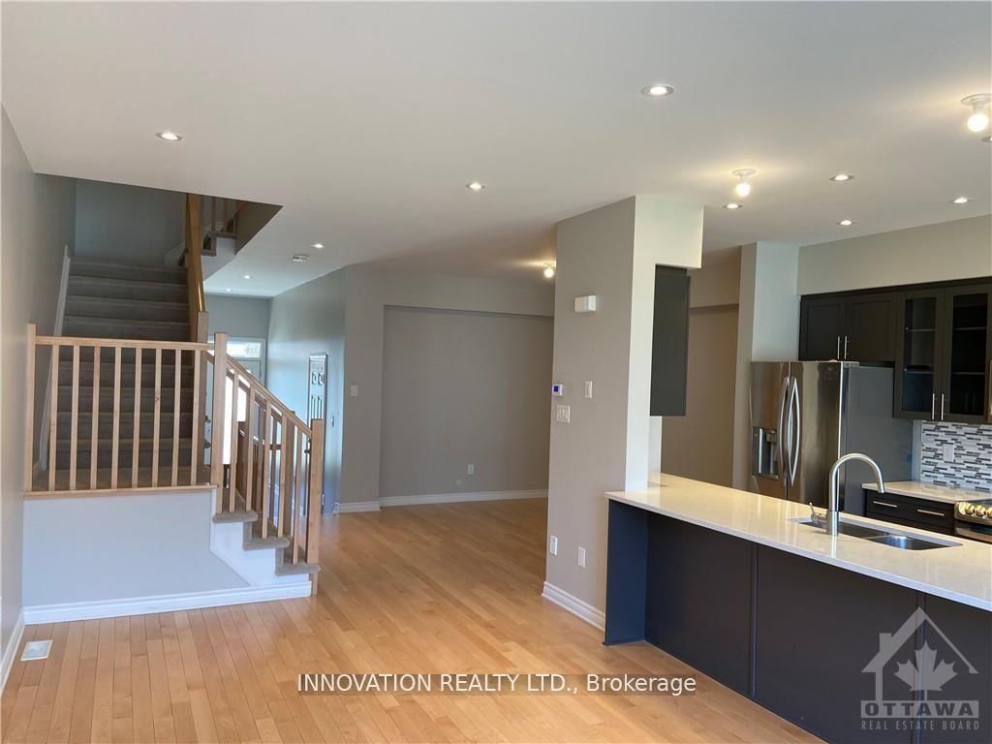
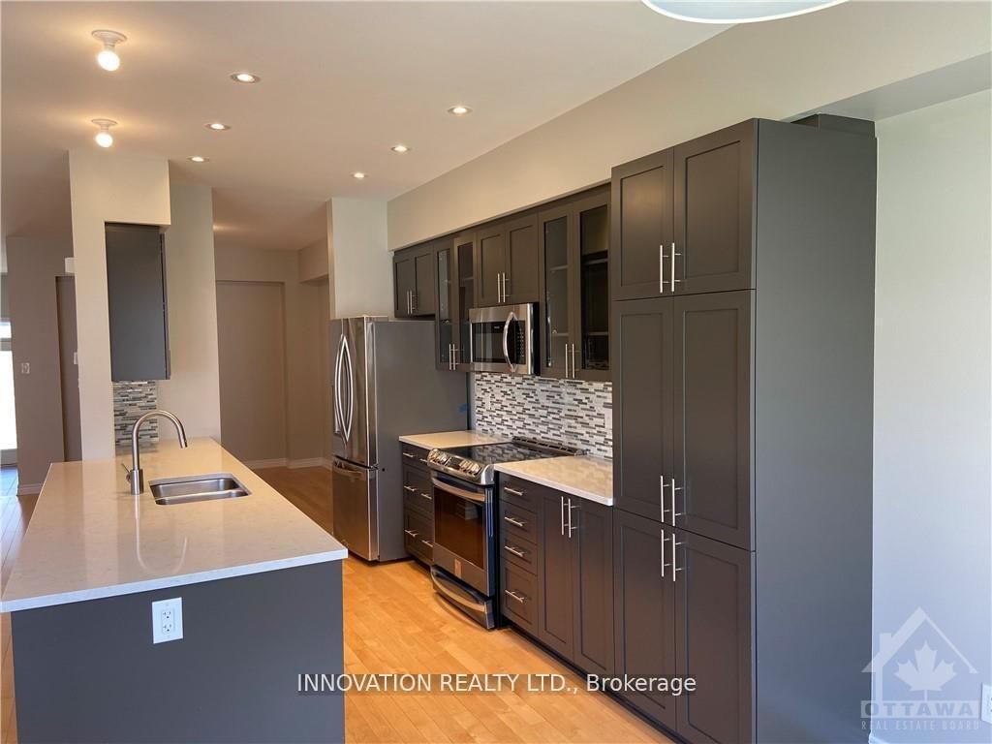
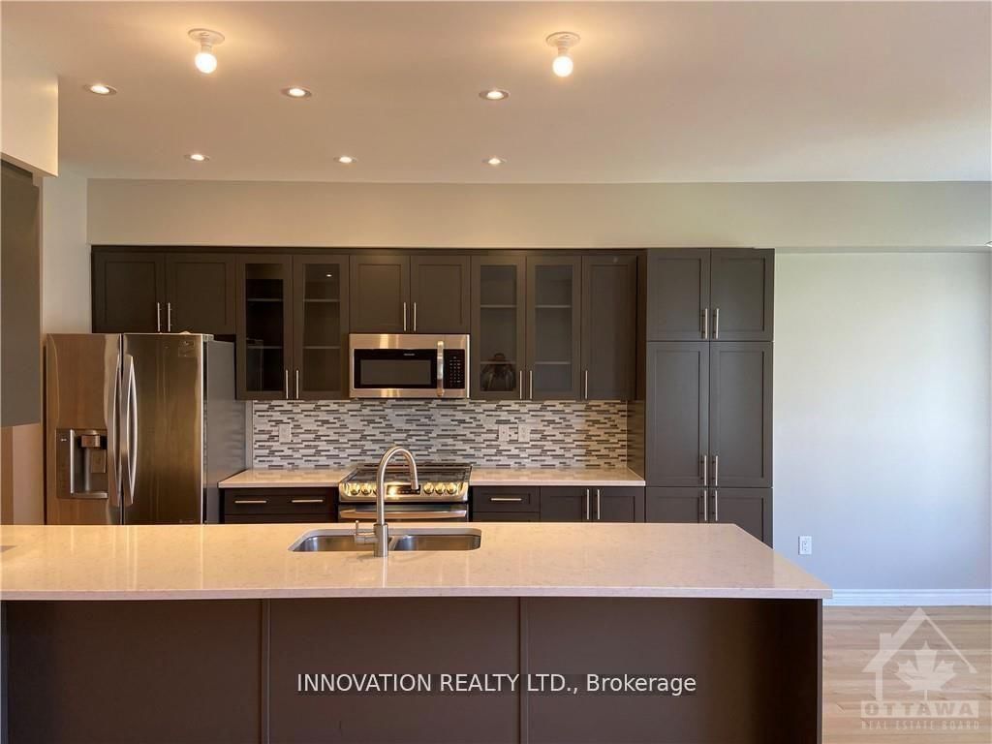
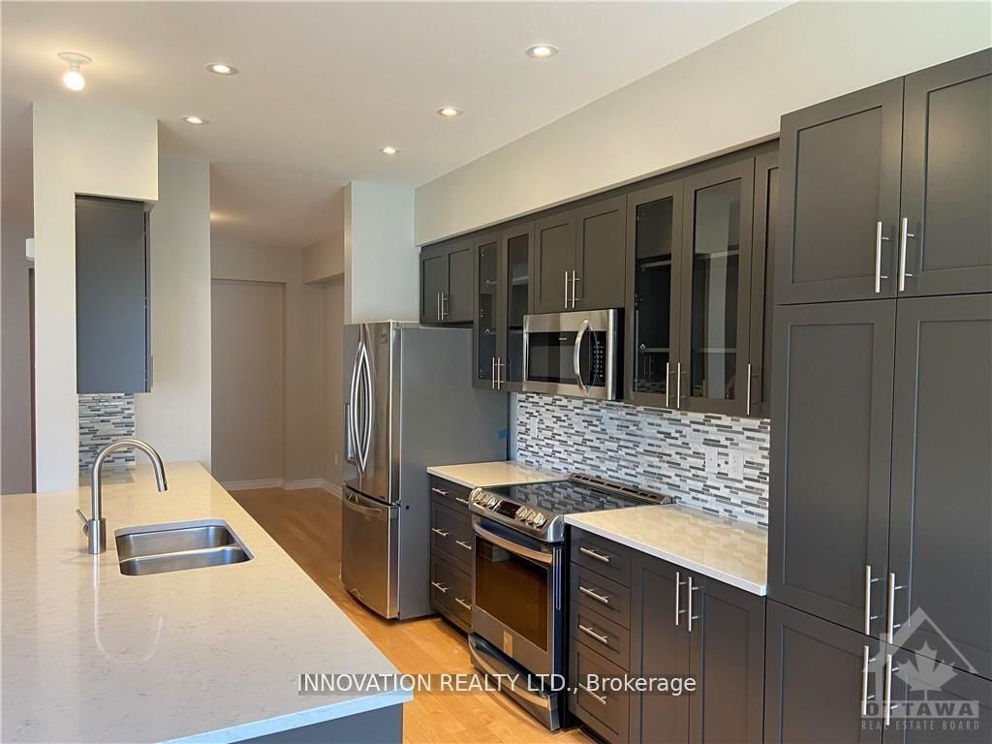
Exceptionally maintained townhouse in Riverside south by Richcraft, the STILLWATER. Main floor welcomed by a bright and inviting Foyer, upgraded hardwood floors, spacious Living, Dining rooms. Gourmet Kitchen with granite countertops, large island, stainless steel appliances. The upper floor has 3 generous sized bedrooms; bright and spacious Primary Bedroom with a walk in closet and a luxury 5-piece ensuite, 2 good size secondary bedrooms with a loft, second floor luandry room, move in condition. Minutes to Vimy Memorial Bridge, easy commute to work and all amenities. Not to be missed.More than 2200 sqf of living space.

WHAT'S YOUR HOME WORTH?

Click here to get an instant estimate and track its value over time.

  • Date Listed: Tuesday, July 28, 2026
  • Listing Brokerage: Innovation Realty Ltd. - Disclaimer: The information contained in this listing has not been verified by Innovation Realty Ltd. and should be verified by the buyer.

  • City: Ottawa

    More 3 bedrooms homes for lease in Ottawa

  • Neighbourhood: Riverside South/Gloucester Glen
  • Major Intersection: Earl Armstrong to Ralph Hennessy, left to Markdale Terrace, left to Guardian Grove.
  • Full Address: 718 GUARDIAN Grve, Ottawa, K1X 0B2, Canada, ON, Canada
  • Living Room:
  • Kitchen:
  • Family Room:
  • Amenities:
  • Taxes: $0.00 (null)
Living11 x 19 ft209 sq ft
Dining10 x 12 ft120 sq ft
Breakfast9 x 10 ft90 sq ft
Kitchen8 x 11 ft88 sq ft
Primary11 x 16 ft176 sq ft
Br9 x 11 ft99 sq ft
Br10 x 12 ft120 sq ft
Loft9 x 7 ft63 sq ft
Bathroom7 x 7 ft49 sq ft
Family18 x 22 ft396 sq ft

Similar homes for lease