MLS #: X13602794Type: Detached, BungalowApprox. SQFT: 1500-2000Basement: Walk-Up, Part Fin
33
252.49 x 147.64 ft lot
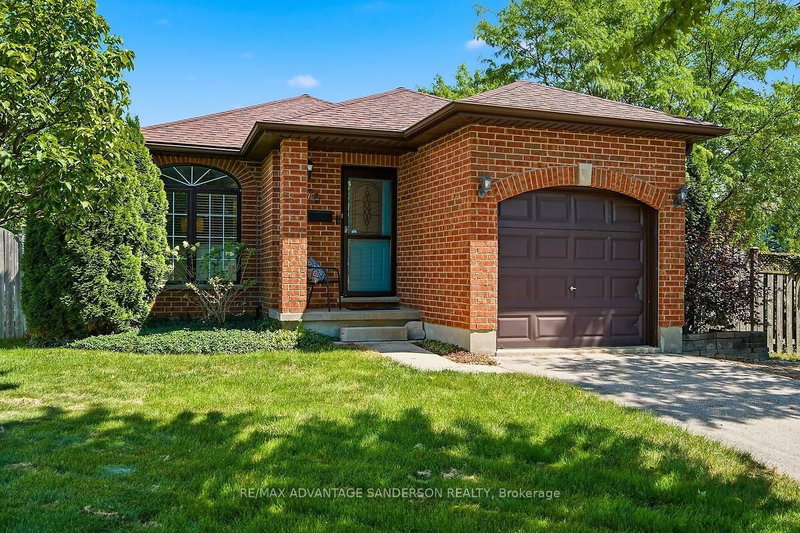
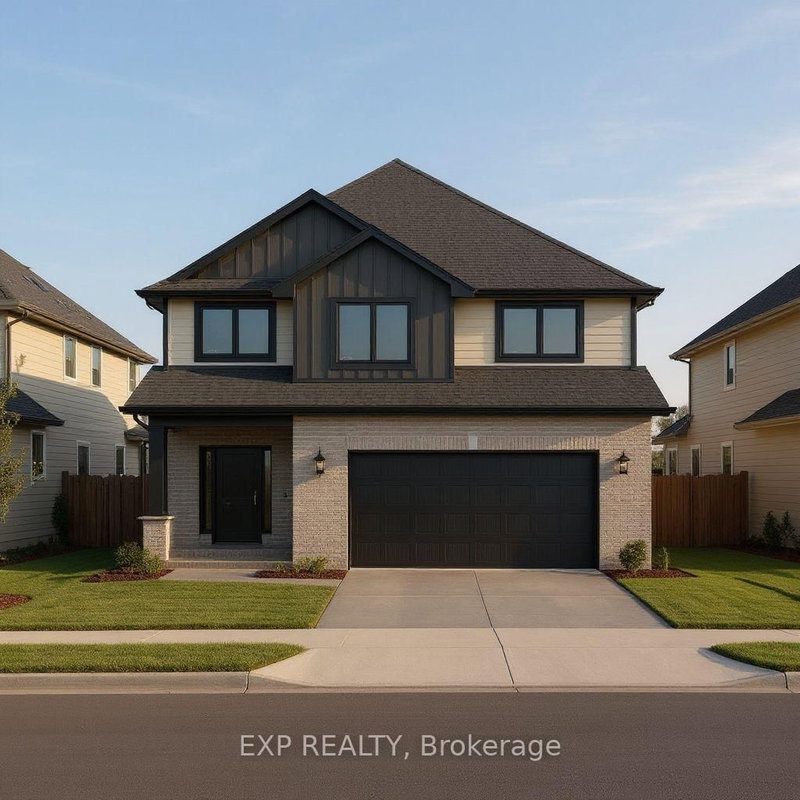
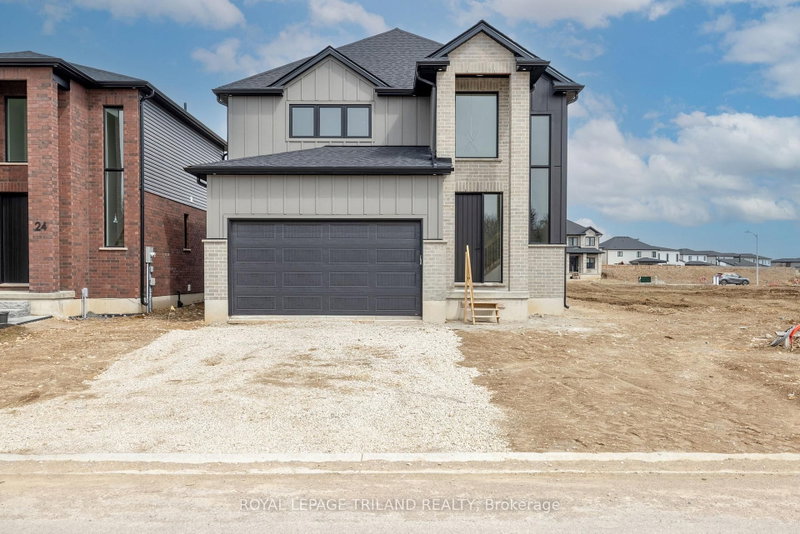
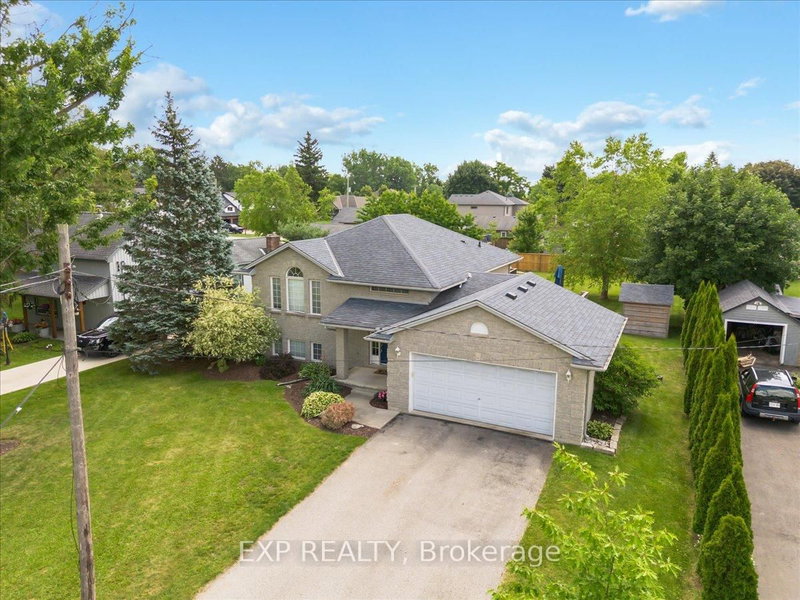
Custom-built for its original owner, this meticulously maintained home showcases exceptional craftsmanship and thoughtful upgrades throughout. The bright, open living area features beautiful hardwood flooring, soaring 10-foot ceilings, and a cozy gas fireplace. Soft, curved wall edges add a unique architectural touch and warm, elegant feel. The well-appointed kitchen offers granite countertops, a center island, a gas stove, and durable tile flooring, all overlooking the beautifully landscaped, fully fenced backyard filled with mature plants and colorful gardens. A solid storage shed provides additional outdoor convenience. The walkout lower level offers excellent potential for multi-generational living or future expansion, with direct exterior access and a bathroom already roughed in. Designed for comfortable one-floor living, the home also features a main-floor laundry and mudroom, as well as a spacious primary bedroom complete with a walk-in closet. This is a rare opportunity to own a quality custom home that combines timeless design, practicality, and meticulous care.
Listing Brokerage: Re/Max Advantage Realty Ltd. - Disclaimer: The information contained in this listing has not been verified by Re/Max Advantage Realty Ltd. and should be verified by the buyer.





 Share
Share


 3
3 3
3 2
2 52.49 x 147.64 ft lot