By

CALL
TOUR PROPERTY
×

Main-71 Organ Crescent in Hamilton for lease

Asking price
$2,550
MLS #:
X13602128
Type:
Detached, Bungalow
Approx. SQFT:
700-1100
3 3
50 x 100 ft lot

Listed by Re/Max Escarpment Realty Inc..

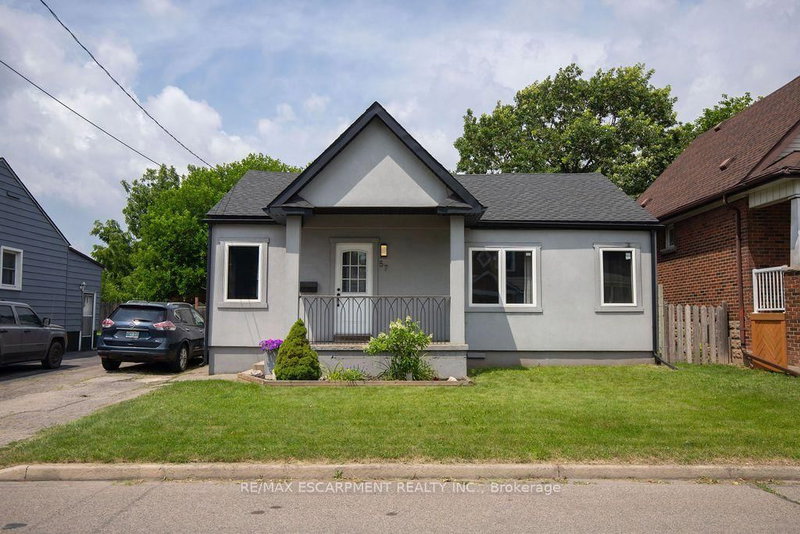
Main-71 Organ Crescent is a Detached, Bungalow and is currently for Lease @ $2,550. Taxes in null were $0.00.

More homes for lease under 2.6k in Hamilton

Spectacular bright and spacious main floor 3 bedroom rental situated directly across from a gorgeous park! Located in the heart of the Huntington neighbourhood, which consistently ranks highly for liveability, reflecting its welcoming, safe and community oriented environment. The Bungalow on Main-71 Organ Crescent has 3 bedrooms, 1 bathrooms, and is located on a 100 x 50 ft lot in the community of Huntington . Loads of large bright windows welcome you into this picturesque bungalow with expansive living room, open kitchen and eating area with walk-out to back deck and pergola. 3 large bedrooms and stylish 4-piece bathroom. Exclusive use of 2 tandem paved parking spaces and backyard as well as in-suite laundry. Walk to Huntington Park Elementary and many parks, the Escarpment Rail Trail / Bruce Trail lookouts, recreation centre and pool. Shopping, grocery, hospital and highway access all nearby. Available Sept 1st. *Room sizes approximate*

Refrigerator, Stove, Range Hood, Dishwasher, Washer, Dryer.

The address Main-71 Organ Crescent was listed for lease (MLS# X13602128) on Thursday, July 23, 2026.

WHAT'S YOUR HOME WORTH?

Click here to get an instant estimate and track its value over time.

  • Date Listed: Thursday, July 23, 2026
  • Listing Brokerage: Re/Max Escarpment Realty Inc. - Disclaimer: The information contained in this listing has not been verified by Re/Max Escarpment Realty Inc. and should be verified by the buyer.

  • City: Hamilton

    More 3 bedrooms homes for lease in Hamilton

  • Neighbourhood: Huntington
  • Major Intersection: Fennell Ave. E/Upper Ottawa St.
  • Full Address: Main-71 Organ Crescent, Hamilton, L8T 1Y8, Canada, ON, Canada
  • Living Room:
  • Kitchen:
  • Amenities:
  • Taxes: $0.00 (null)
Living14 x 17 ft238 sq ft
Dining13 x 8 ft104 sq ft
Kitchen16 x 9 ft144 sq ft
Primary11 x 11 ft121 sq ft
2nd Br11 x 9 ft99 sq ft
3rd Br6 x 6 ft36 sq ft

Recently leased comparables in Huntington

Similar homes for lease

WHAT'S YOUR HOME WORTH?

Click here to get an instant estimate and track its value over time.