By

Sign In
Sign In to view listing's details
×

16 Kalman Drive in Cavan Monaghan has been sold

MLS #:
X13601482
Type:
Detached, Bungalow-Raised
Approx. SQFT:
1100-1500
Basement:
Fin W/O
3+1 3+1
2 Peterborough
PROPERTY HISTORY
List Date List Price Last Status Sold Date Sold Price Days On Market
0000-00-00 $00000 Ter N/A N/A N/A
0000-00-00 $00000 Exp N/A N/A N/A
0000-00-00 $00000 Ter N/A N/A N/A
0000-00-00 $00000 Lsd May 27, 2023 $2,950
0000-00-00 $00000 Sld Aug 20, 2020 $679,000
0000-00-00 $00000 Exp N/A N/A N/A
0000-00-00 $00000 Sld Jan 01, 2008 $322,000
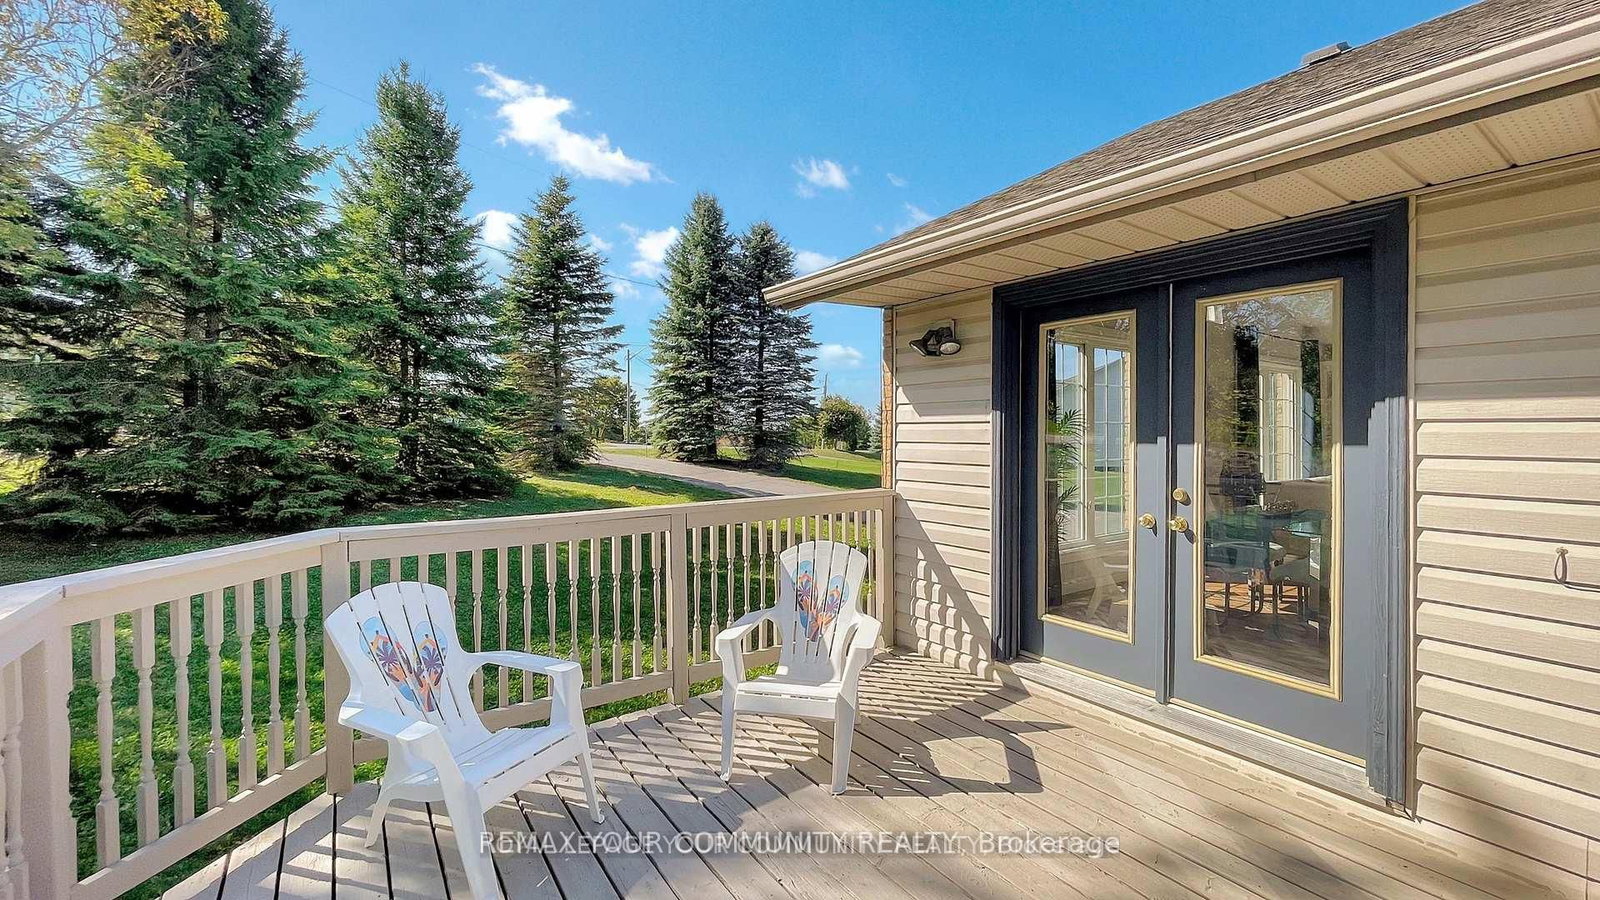
Bright & Spacious Detached 1/2 Acre property in Bailieboro, Large Foyer with Access To 2 Car Garage, lovely 3 Good size bedrooms & open concept kitchen with cathedral ceiling & w/o deck in main living area, Fresh painted (2025), brand new light fixtures (2025), bathroom New Toilets & mirrors & light fixtures (2025), living Room Brand New Curtains (2025), Finished Lower Level Including built -in bar & family room & 1 bdrm & 3pc Bath & walk out to backyard, Minutes To Rice Lake, close to Bailieboro library, The Lovely Village Millbrook unique & diversified stores & restaurants, highway 115 & 407, Port Hope and more.

WHAT'S YOUR HOME WORTH?

Click here to get an instant estimate and track its value over time.

  • Date Listed: Friday, July 24, 2026
  • Listing Brokerage: Remax Your Community Realty - Disclaimer: The information contained in this listing has not been verified by Remax Your Community Realty and should be verified by the buyer.
  • City: Cavan Monaghan

    More 3 bedrooms homes for sale in Cavan Monaghan

  • Neighbourhood: Cavan Twp
  • Major Intersection: Kalman/Carmel Line
  • Full Address: 16 Kalman Drive, Cavan Monaghan, L0A 1G0, Canada, ON, Canada
  • Living Room: Ceramic Floor, Fireplace, B/I Bookcase
  • Kitchen: Ceramic Floor, Cathedral Ceiling, Combined W/Dining
  • Family Room: Vinyl Floor, B/I Bar, Fireplace
  • Amenities:
  • Taxes: $4,496.46 (2025)
Living25 x 21 ft525 sq ft
Kitchen12 x 11 ft132 sq ft
Dining25 x 21 ft525 sq ft
Foyer9 x 19 ft171 sq ft
Primary12 x 15 ft180 sq ft
2nd Br10 x 12 ft120 sq ft
3rd Br10 x 10 ft100 sq ft
Family24 x 18 ft432 sq ft
Sitting11 x 10 ft110 sq ft
4th Br9 x 12 ft108 sq ft
Laundry14 x 12 ft168 sq ft

Similar homes for sale