MLS #: X13594408Type: Semi-Detached, BungalowApprox. SQFT: 1100-1500Basement: Finished, Full
2+22+2
133 x 115 ft lot
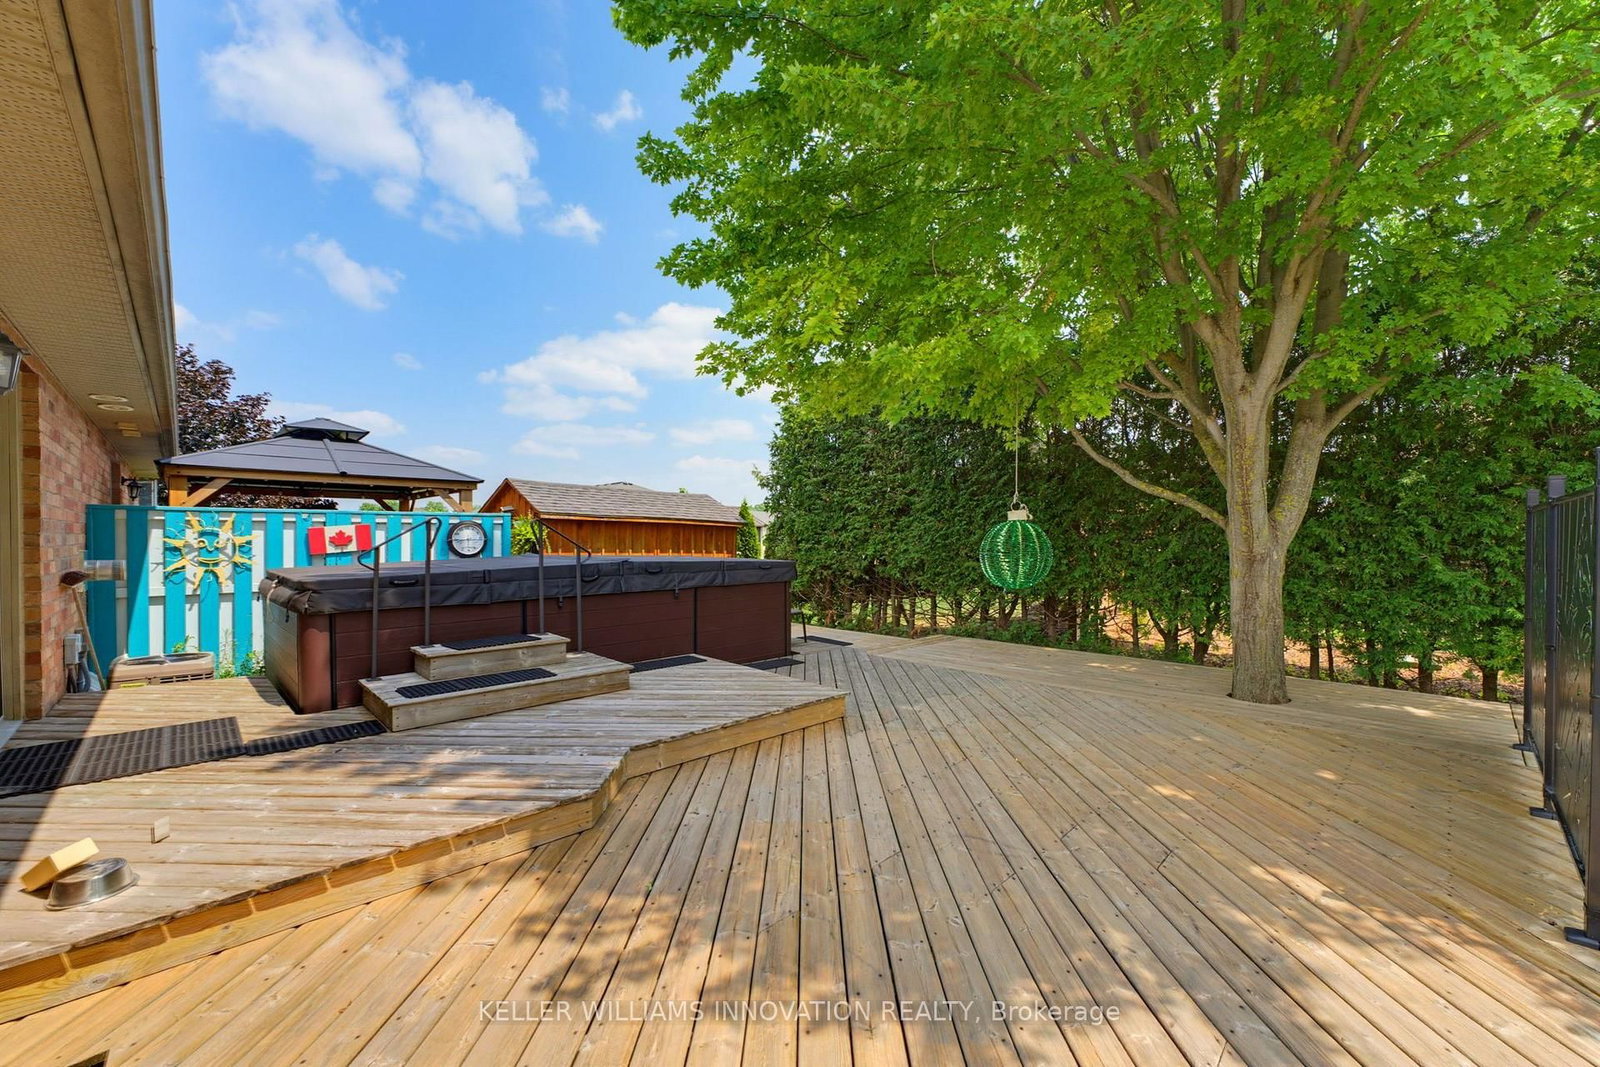
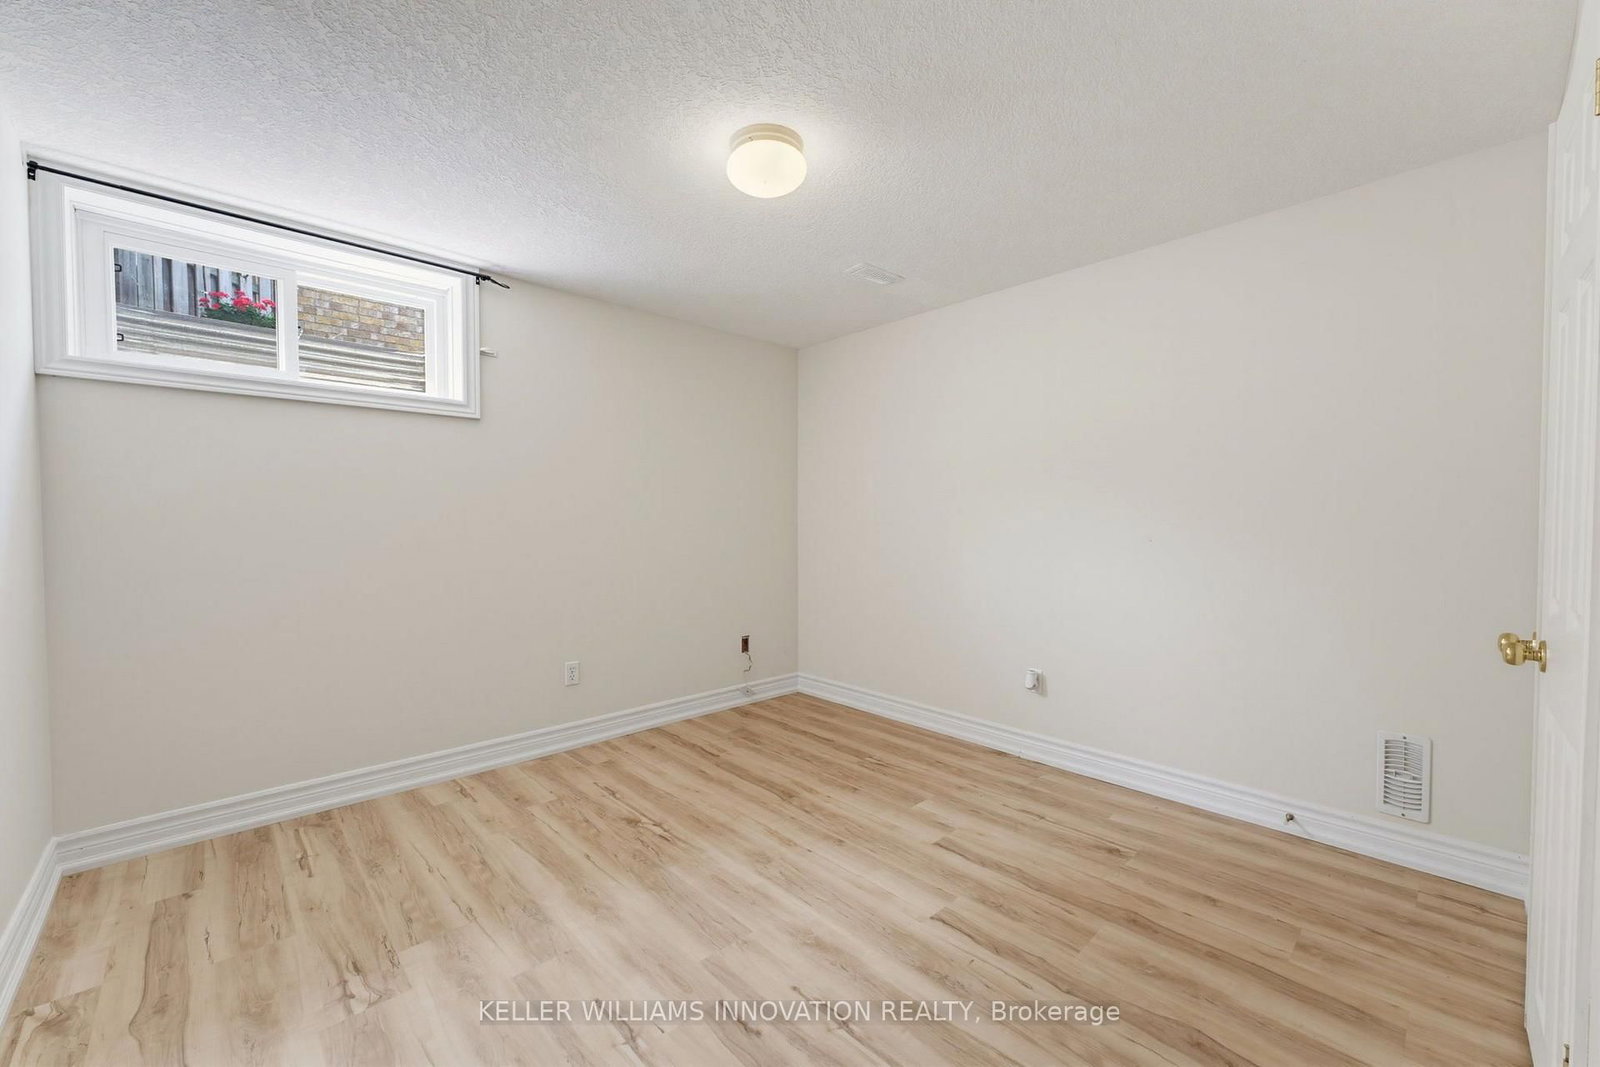
4 BEDROOMS, SEMI-DETACHED, OVERSIZED BACK DECK. Welcome to this beautifully maintained semi-detached bungalow offering over two levels of finished living space in a quiet, family-friendly neighbourhood close to parks and walking trails. The bright main floor features a welcoming front office, convenient main floor laundry, a spacious living room with a cozy gas fireplace, and an open-concept layout perfect for everyday living. The primary bedroom is filled with natural light and includes a private 3-piece ensuite, while a second bedroom and additional full bathroom complete the main level. The fully finished basement provides exceptional flexibility with a second kitchen, two additional bedrooms, a full bathroom, and a generous recreation area-ideal for extended family, guests, or multi-generational living. Outside, enjoy the welcoming front porch, oversized rear deck, and a private backyard bordered by a mature hedge. An attached single-car garage and driveway parking for two vehicles complete this fantastic package. Move-in ready and offering the space and versatility you've been looking for!
Listing Brokerage: Keller Williams Innovation Realty - Disclaimer: The information contained in this listing has not been verified by Keller Williams Innovation Realty and should be verified by the buyer.





 Share
Share






 2+2
2+2 2+2
2+2 1
1 33 x 115 ft lot