MLS #: X13589894Type: Detached, BungalowApprox. SQFT: 1100-1500Basement: Finished, Development Potential
3+23+2
160 x 120.26 ft lot
PROPERTY HISTORY
List Date
List Price
Last Status
Sold Date
Sold Price
Days On Market
0000-00-00
$00000
Ter
N/A
N/A
N/A
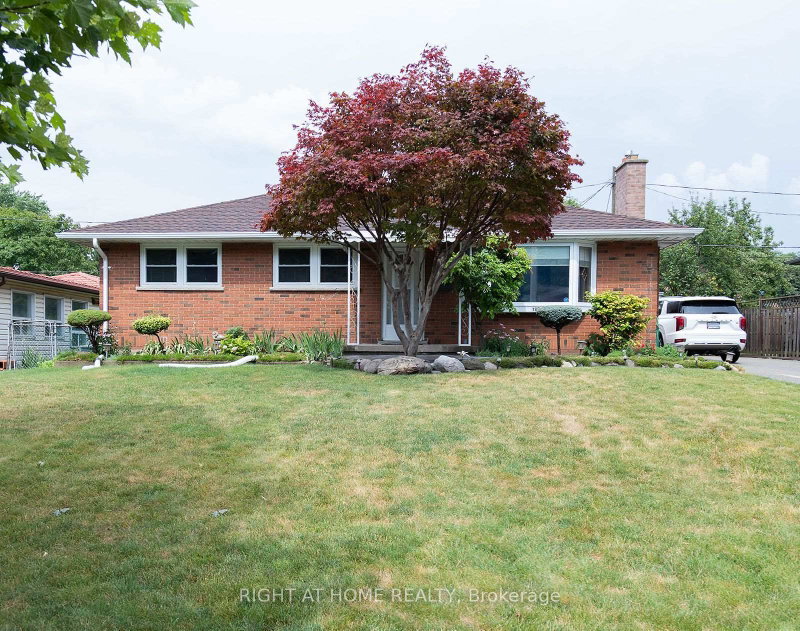
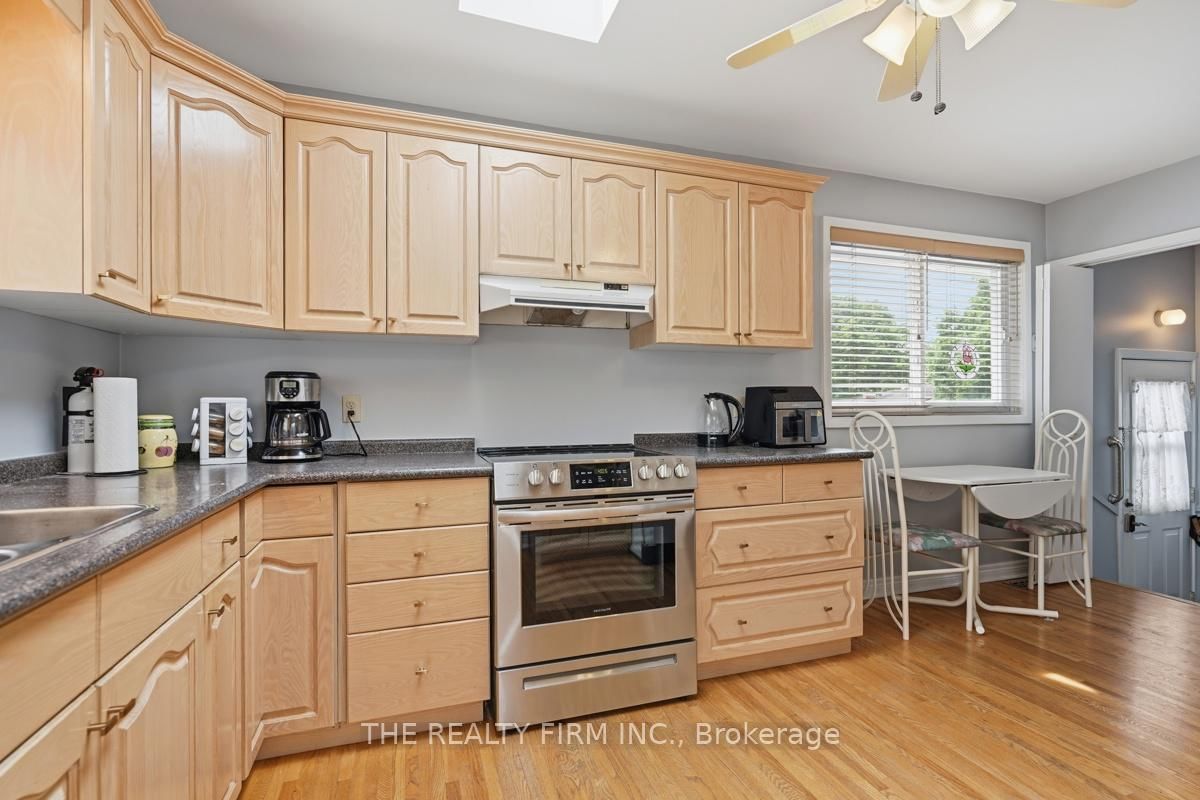
Much larger than it appears! This exceptionally spacious brick ranch features a massive rear addition that transforms the home with an expansive family room, enlarged kitchen, soaring skylights, and an abundance of natural light. Offering 3+2 bedrooms, 2 full bathrooms, two separate family rooms on the main floor, hardwood flooring, fresh neutral paint, and a recently replaced dishwasher, this home is ideal for growing or multi-generational families. A separate side entrance leads to a finished lower level complete with a second kitchen, living area, two bedrooms (with potential for a third), and excellent in-law suite or income-generating potential. Major mechanical updates include the furnace, central air conditioner, on-demand water heater, and a recently replaced dishwasher. Outside, enjoy an ultra-private backyard with mature landscaping, plenty of parking, and an oversized attached garage. Ideally located in London's desirable south end with quick access to Highway 401, schools, parks, shopping, and everyday amenities.
Listing Brokerage: The Realty Firm Inc. - Disclaimer: The information contained in this listing has not been verified by The Realty Firm Inc. and should be verified by the buyer.





 Share
Share




 3+2
3+2 3+2
3+2 1
1 60 x 120.26 ft lot