MLS #: X13589148Type: Detached, Bungalow-RaisedApprox. SQFT: 700-1100Basement: Apartment, Full
55
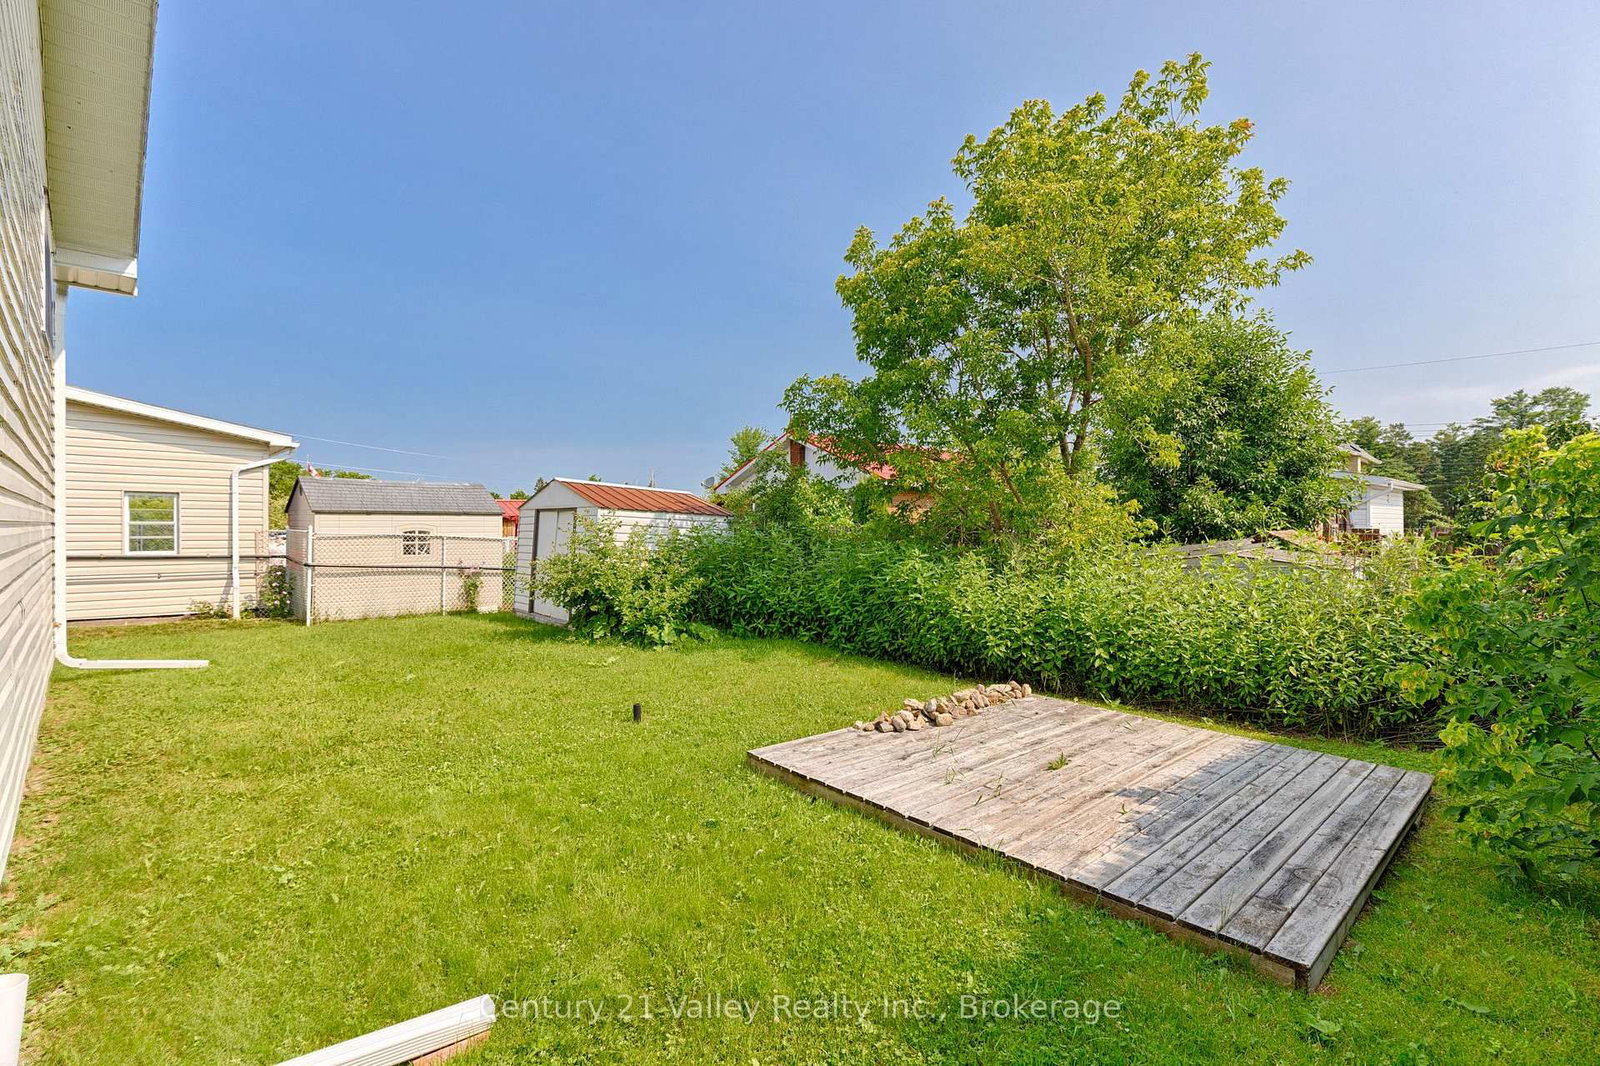
50 x 100 ft lot
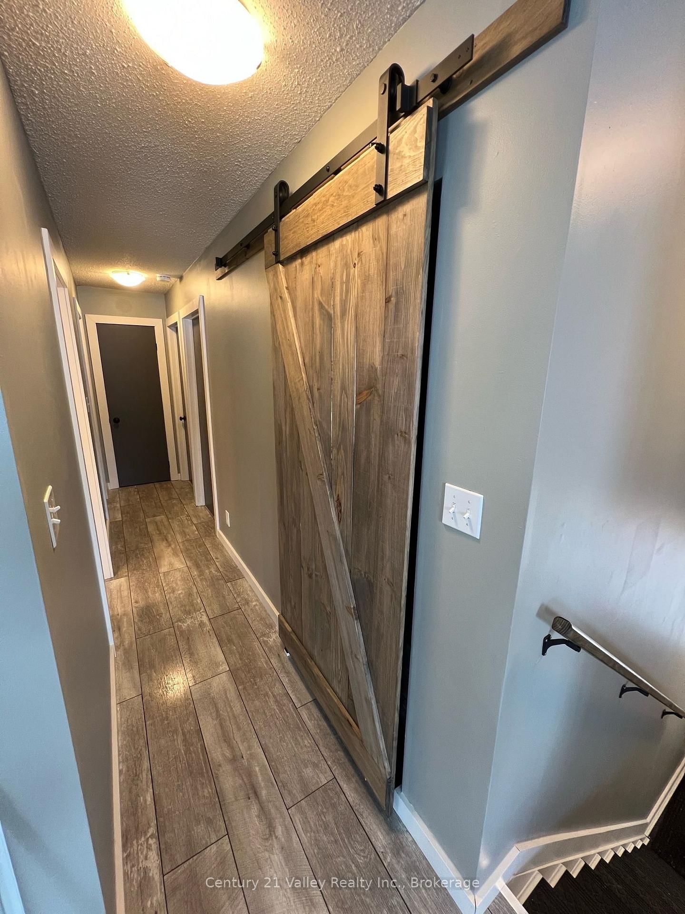
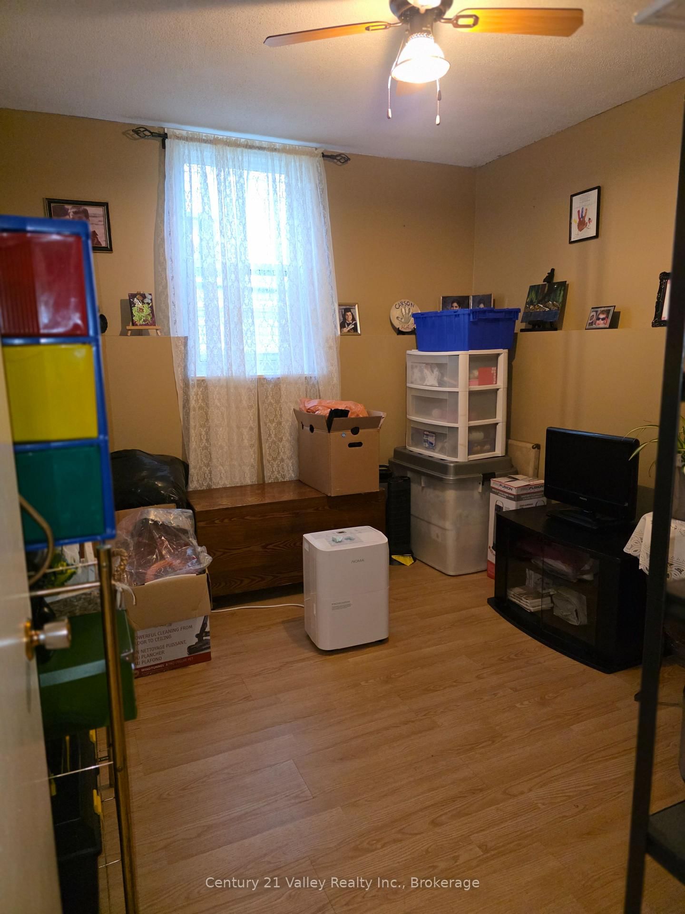
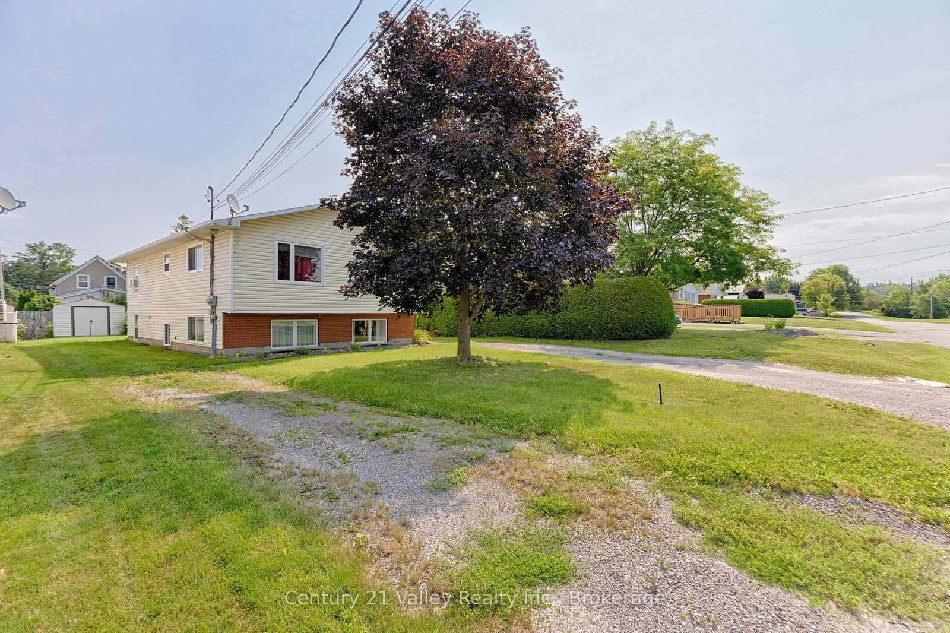
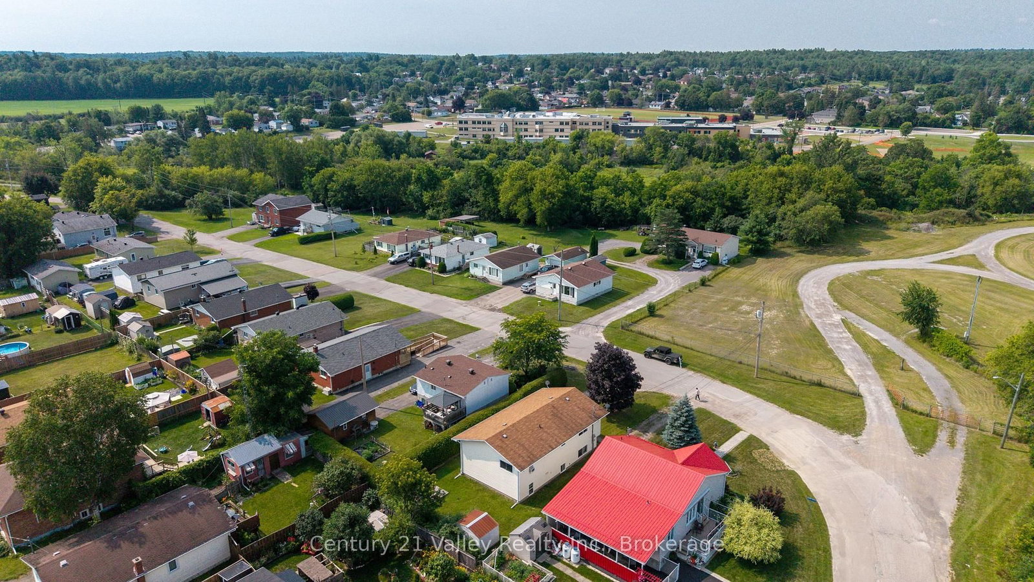
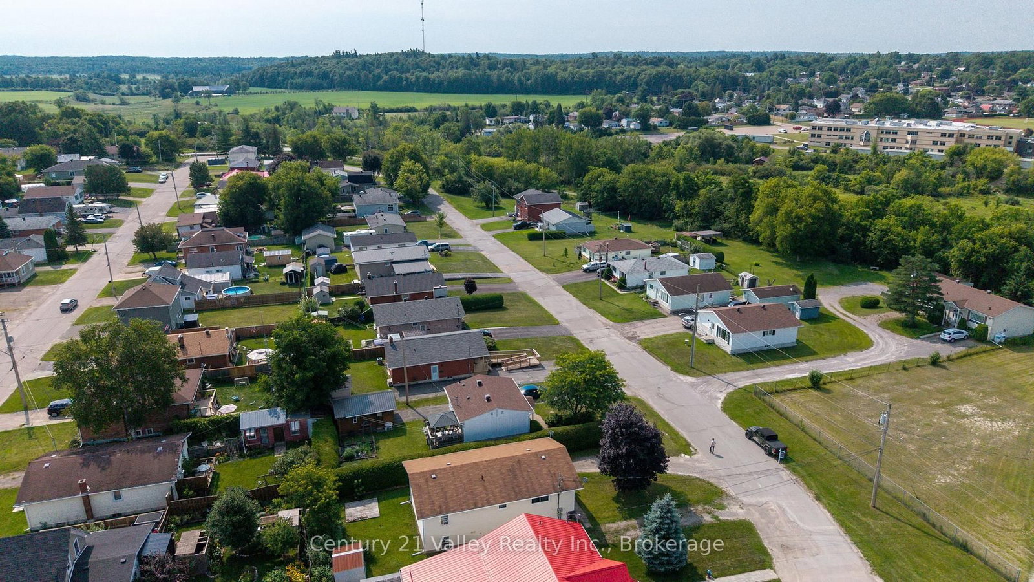
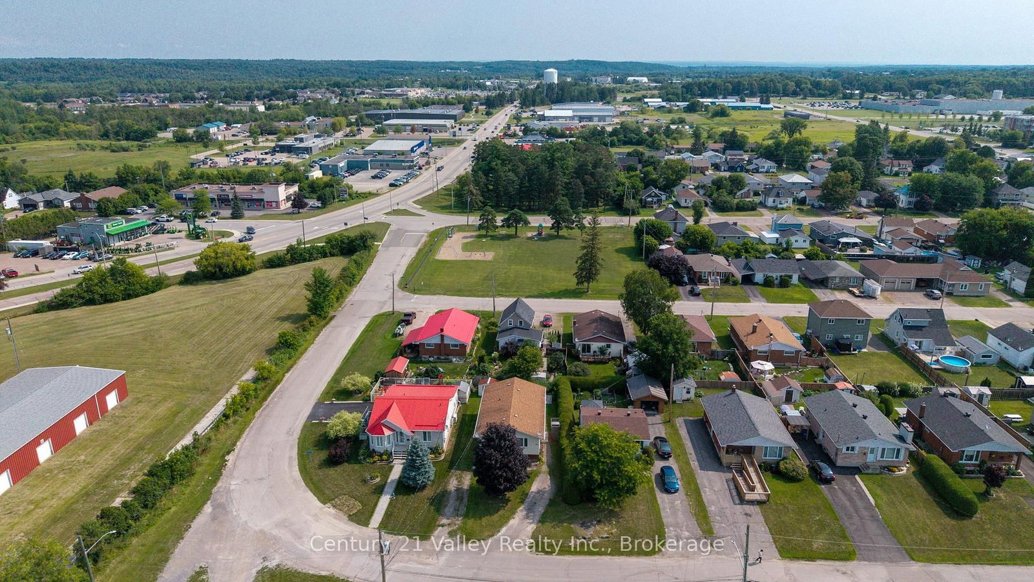
This turn-key, up-and-down duplex features a spacious updated open concept living/dining/kitchen 3 bedroom upper suite with large front windows creating a bright, welcoming main living area with a 2-bedroom open concept lower suite boasting high, above-grade windows ensuring the space feels like a main floor, not a basement. Both have dedicated in-house laundry hook up for full-sized washer and dryers in each of the bathrooms.This property is an ultimate wealth-builder for first-time buyers looking to house-hack, savvy investors seeking an immediate revenue stream with great tenants already in place or an exceptional find for multi-generational living. Separate, side entries provide total independence and privacy for both units. Each unit has ample parking, along with being situated in a desirable, walkable neighbourhood. Close to parks, schools, shopping in both downtown and the big box stores, an array of restaurants and the Millenium recreational trail access is just at the end of the street. Quick access to the highway for commuters. Minimum 24 hour notice required for showings. 24 hr irrevocable on all offers as per form 244
Listing Brokerage: Century 21 Valley Realty Inc. - Disclaimer: The information contained in this listing has not been verified by Century 21 Valley Realty Inc. and should be verified by the buyer.





 Share
Share











 5
5 5
5 50 x 100 ft lot