By

CALL
TOUR PROPERTY
×

270 Doans Ridge Road in Welland for sale

Asking price
$975,000
Estimate (Jul 21)
$943,986
MLS #:
X13587014
Type:
Detached, Bungalow
Approx. SQFT:
1100-1500
Basement:
Finished, Sep Entrance
3+1 3+1
8 131.5 x 623 ft lot
PROPERTY HISTORY
SIGN IN REQUIRED
List Date List Price Last Status Sold Date Sold Price Days On Market
0000-00-00 $00000 Ter N/A N/A N/A
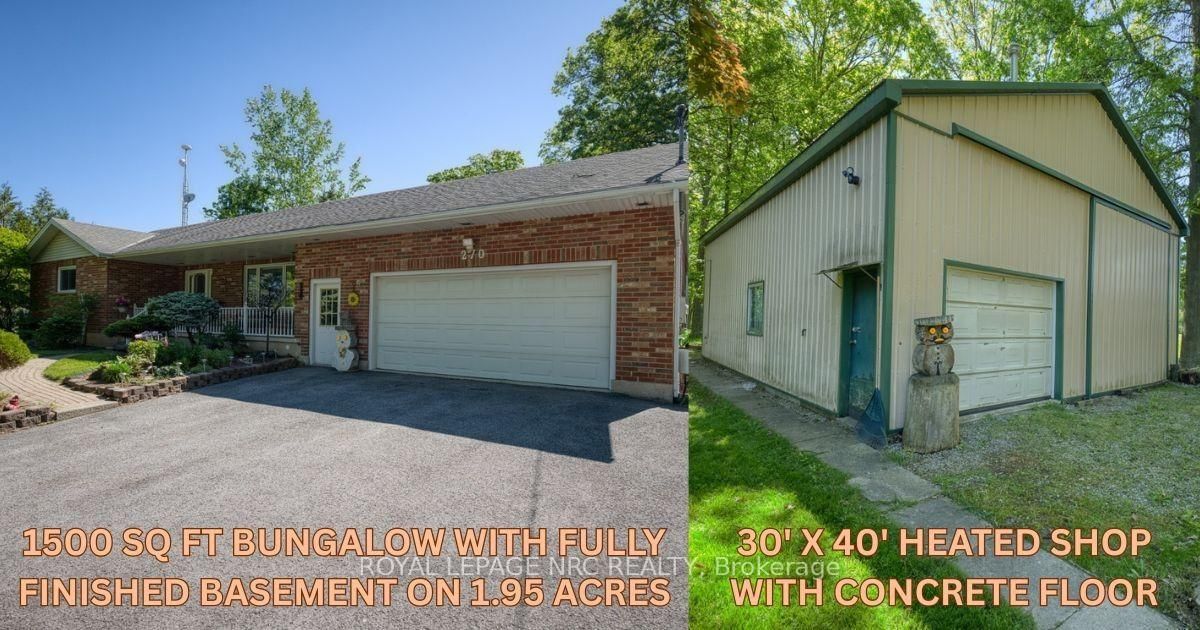
SHOP! WORKSHOP! GARAGE SHOP! Welcome to Cooks Mills and this FRESH & FABULOUS 1500 sq ft country BUNGALOW that has it all. Did I mention it has a BIG SHOP! Fully finished up and down, 3 + 1 beds, 2 baths, quick and easy INLAW potential with separate entrance, oversized 24' X 30' attached GARAGE with gas heat PLUS a 162 sq ft 3-season SUNROOM with rough-in for in-floor heating, looking out over 1.95 ACRES, mature trees and all. Long, private, paved driveway with enough parking for ALL THE TOYS, cars, atv's, trailers, boats, motorhomes, etc. The added BONUS of this beauty is a 30' X 40' SHOP with a concrete floor and radiant gas heat, just steps away. All new mechanicals with the furnace & A/C replaced in 2025, sump pump Aug/26. Extremely well maintained and it shows. Come to Cooks Mills, where peaceful, easy, feelings flow. P.S. Don't forget the SHOP!!

WHAT'S YOUR HOME WORTH?

Click here to get an instant estimate and track its value over time.

  • Date Listed: Tuesday, July 21, 2026
  • Listing Brokerage: Royal Lepage Nrc Realty - Disclaimer: The information contained in this listing has not been verified by Royal Lepage Nrc Realty and should be verified by the buyer.

  • Virtual Tour: View Virtual Tour for 270 Doans Ridge Road
  • City: Welland

    More 3 bedrooms homes for sale in Welland

  • Neighbourhood: Cooks Mills
  • Major Intersection: Doans Ridge Road & Buchner
  • Full Address: 270 Doans Ridge Road, Welland, L3B 5N7, Canada, ON, Canada
  • Living Room: Cathedral Ceiling, Cathedral Ceiling
  • Kitchen: Eat-In Kitchen, Access To Garage, W/O To Sunroom
  • Amenities:
  • Taxes: $7,435.00 (2025)
Foyer12 x 7 ft84 sq ft
Living19 x 12 ft228 sq ft
Kitchen22 x 12 ft264 sq ft
Sunroom13 x 12 ft156 sq ft
Primary15 x 12 ft180 sq ft
2nd Br12 x 10 ft120 sq ft
3rd Br12 x 10 ft120 sq ft
Bathroom9 x 7 ft63 sq ft
Laundry4 x 6 ft24 sq ft
4th Br12 x 12 ft144 sq ft
Bathroom8 x 8 ft64 sq ft
Great Rm34 x 20 ft680 sq ft
Cold/Cant26 x 6 ft156 sq ft
Pantry8 x 6 ft48 sq ft
Games24 x 12 ft288 sq ft
Utility8 x 8 ft64 sq ft

Recently sold comparables in Cooks Mills

Similar homes for sale

WHAT'S YOUR HOME WORTH?

Click here to get an instant estimate and track its value over time.