By

CALL
TOUR PROPERTY
×

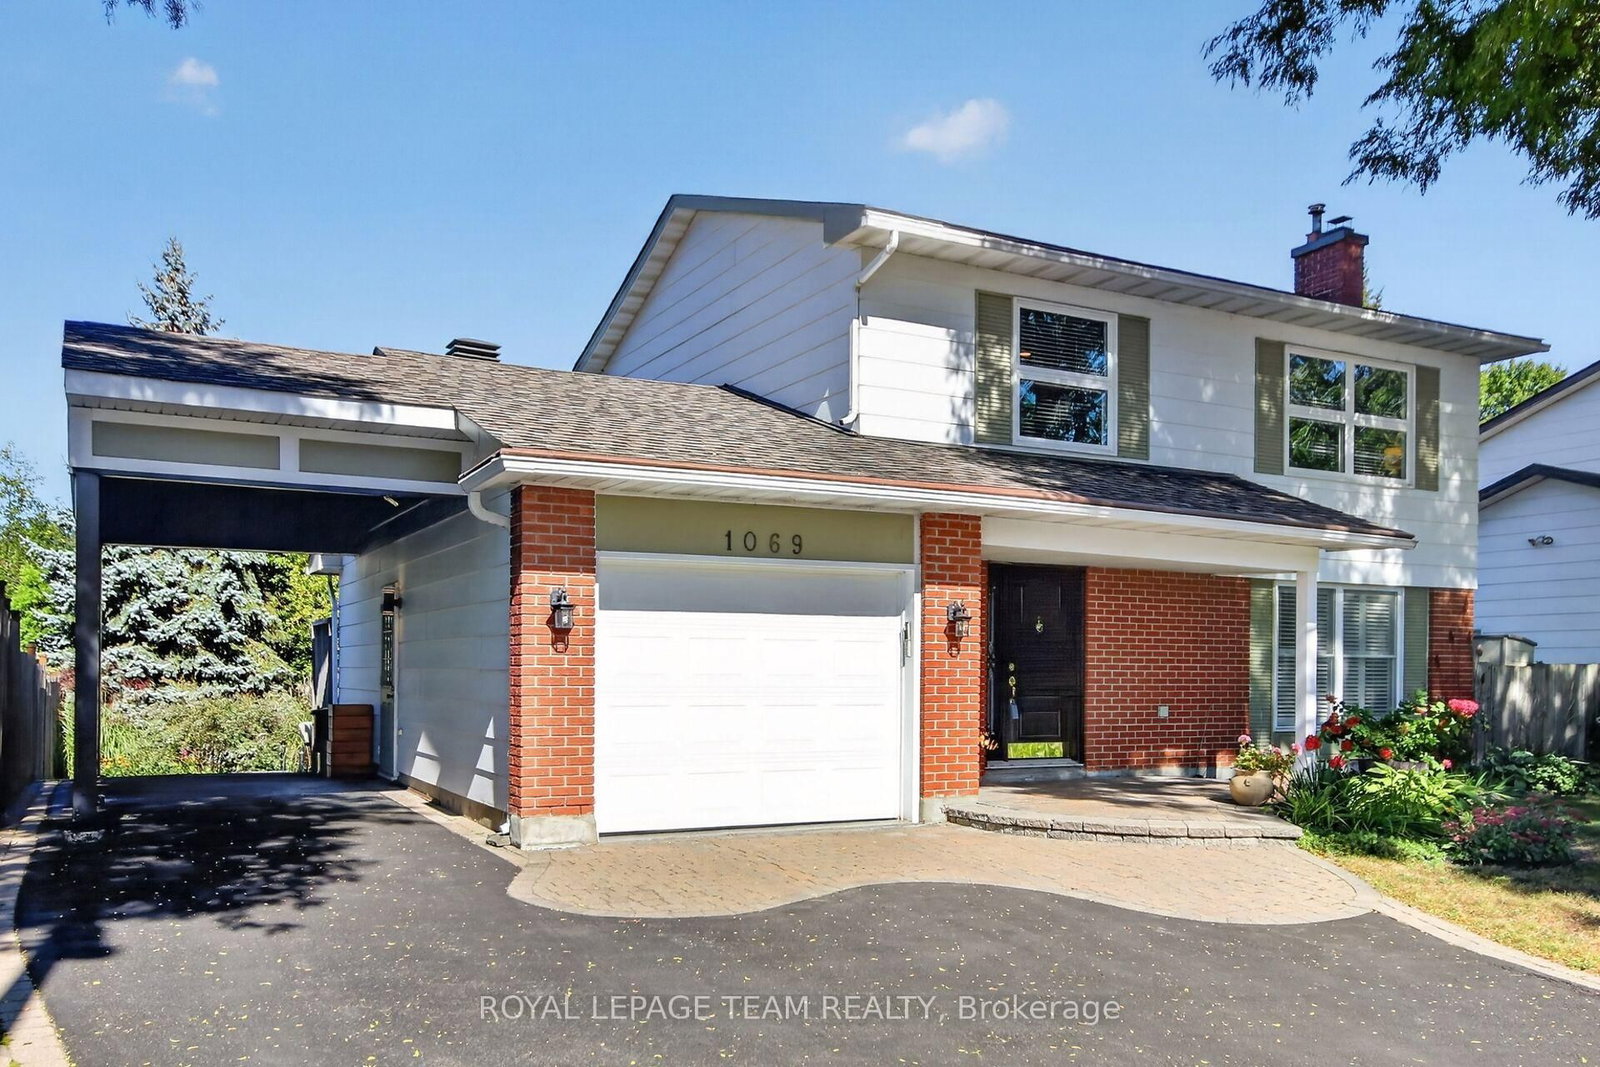
1069 Cahill Drive W in Ottawa for sale

Asking price
$924,900
Estimate (Sep 25)
$920,881
MLS #:
X13827014
Type:
Detached, 2-Storey
Approx. SQFT:
1500-2000
Basement:
Finished
3 3
1 60 x 100 ft lot
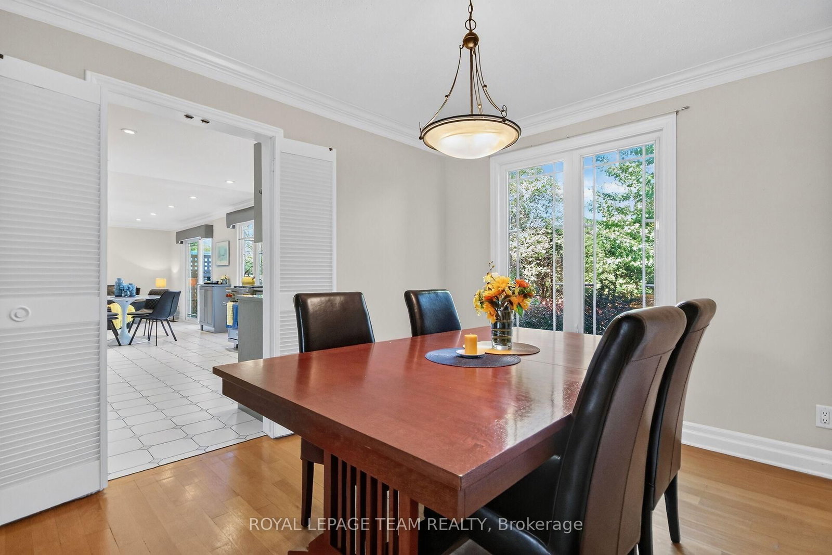
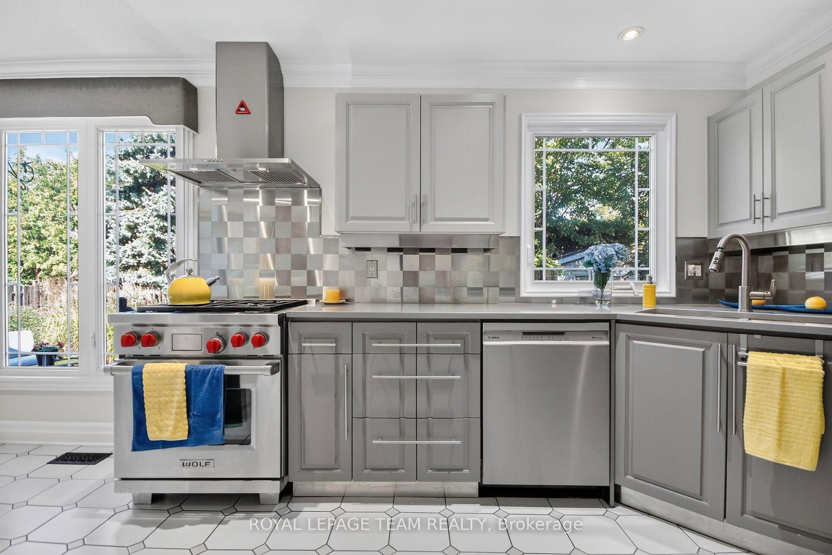
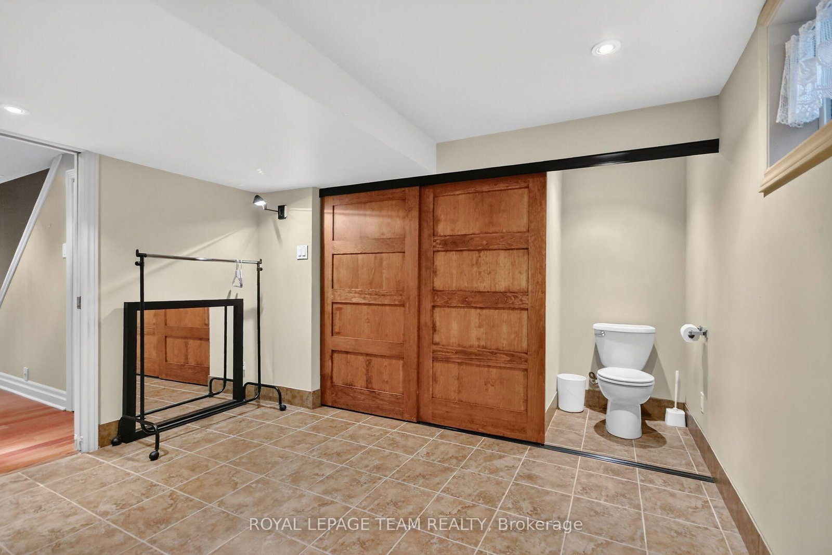
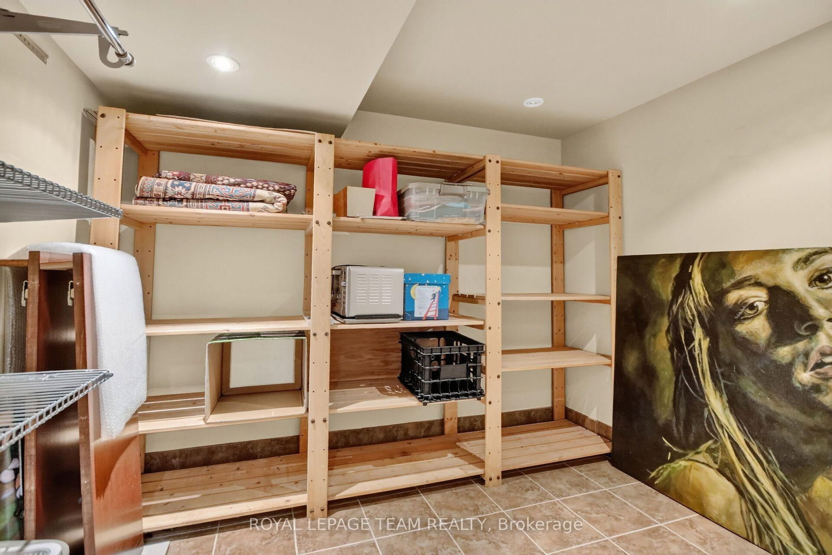
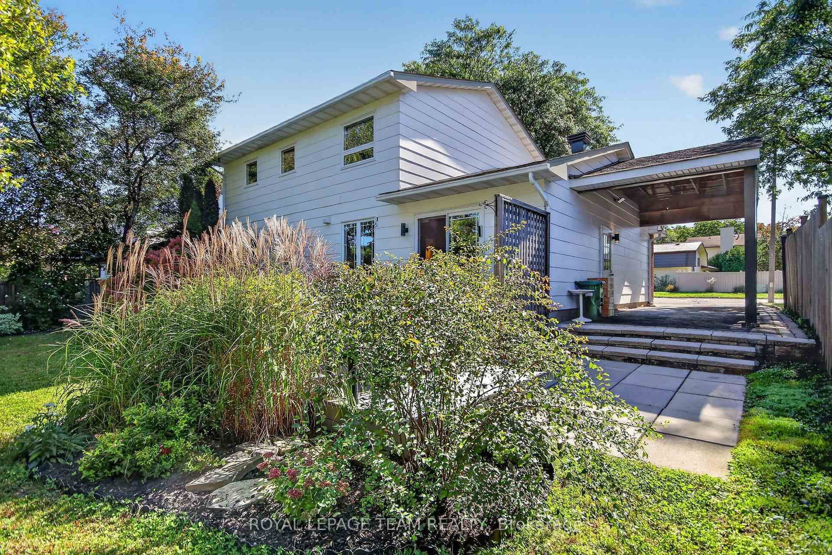
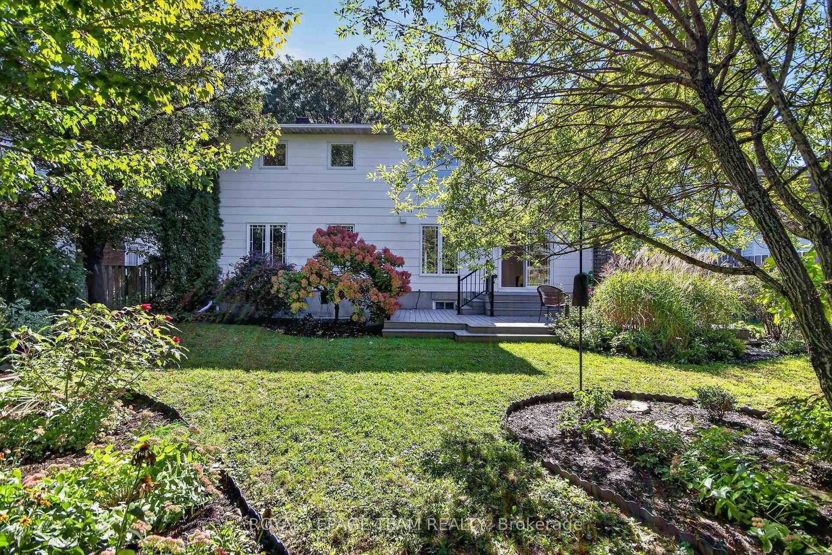
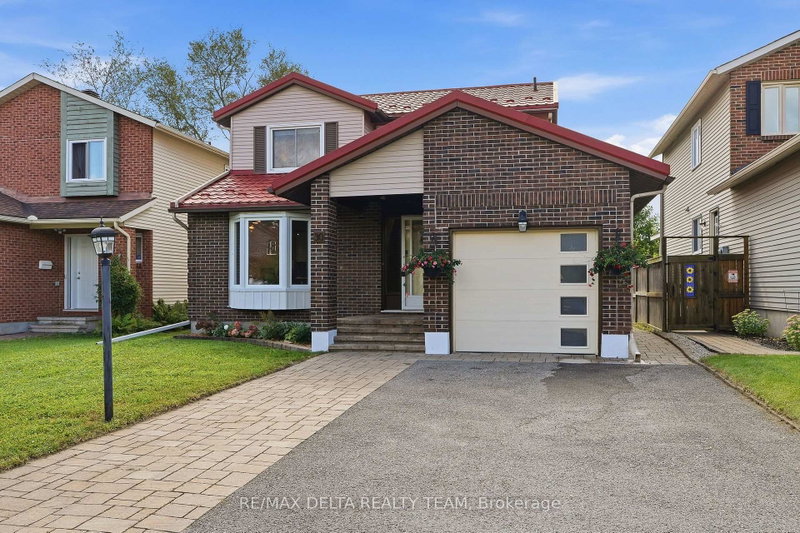
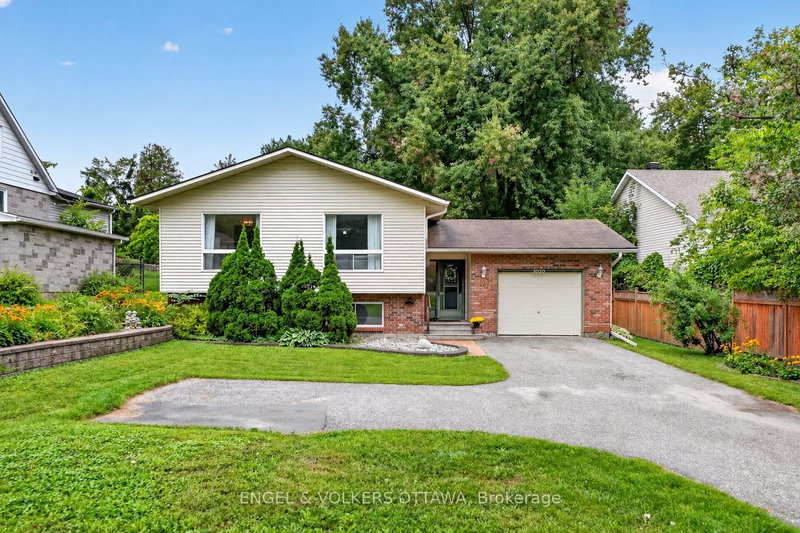
OPEN HOUSE SUNDAY 2-4 PM Elegant 3-bed, 3.5-bath, two-storey home with 2350 sqft of living space. The renovated kitchen features a gas stove, quartz countertop, pantry, and breakfast area open to the family room. Patio doors open to a private landscaped yard and 321 sq. ft. of composite decking and perennial gardens. The living room features resurfaced wood-burning fireplace and large windows with shutters. The primary bedroom has a modern ensuite with an innovative glass shower; the 3rd bedroom's removable cabinets offer storage and office or child's-room flexibility. Renovated in 2007, the lower level includes a hardwood-floored rec room with gas fireplace, 3-pcs bathroom with laundry and storage area. Updates: carport 2006, interlock and paving 2009, windows 2005/2012, powder room 2013, roof 2016, furnace /AC 2021, paint 2021, epoxy garage floors 2023 and so much more. Steps away from a path to Owl Park and 2 schools, You have got to Love That Home! F244 requires 24 hrs irrevocable.

WHAT'S YOUR HOME WORTH?

Click here to get an instant estimate and track its value over time.

  • Date Listed: Friday, September 25, 2026
  • Listing Brokerage: Royal Lepage Team Realty - Disclaimer: The information contained in this listing has not been verified by Royal Lepage Team Realty and should be verified by the buyer.
  • City: Ottawa

    More 3 bedrooms homes for sale in Ottawa

  • Neighbourhood: Hunt Club/Western Community
  • Major Intersection: McCarthy Rd
  • Full Address: 1069 Cahill Drive W, Ottawa, K1V 9J1, Canada, ON, Canada
  • Living Room:
  • Kitchen:
  • Family Room:
  • Amenities:
  • Taxes: $6,017.09 (2026)
Foyer5 x 10 ft50 sq ft
Living20 x 14 ft280 sq ft
Dining10 x 11 ft110 sq ft
Kitchen12 x 11 ft132 sq ft
Breakfast8 x 10 ft80 sq ft
Family10 x 10 ft100 sq ft
Powder Rm3 x 7 ft21 sq ft
Primary11 x 17 ft187 sq ft
Bathroom8 x 8 ft64 sq ft
Other3 x 8 ft24 sq ft
2nd Br13 x 11 ft143 sq ft
3rd Br9 x 10 ft90 sq ft
Bathroom6 x 8 ft48 sq ft
Rec25 x 14 ft350 sq ft
Bathroom13 x 11 ft143 sq ft
Other11 x 10 ft110 sq ft
Furnace15 x 11 ft165 sq ft


Recently sold comparables in Hunt Club/Western Community

Similar homes for sale

WHAT'S YOUR HOME WORTH?

Click here to get an instant estimate and track its value over time.