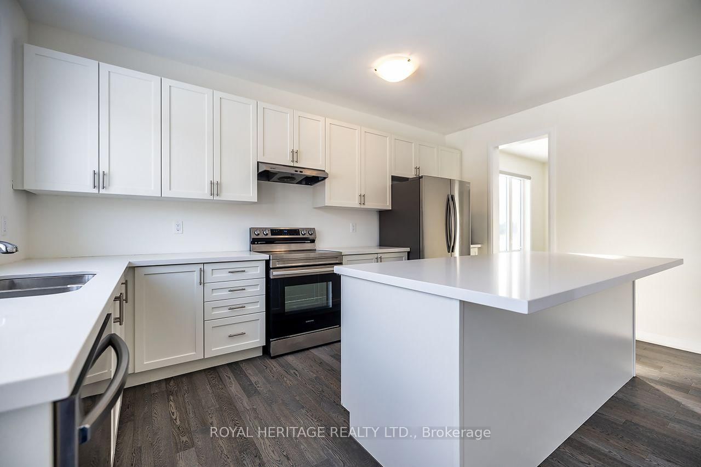
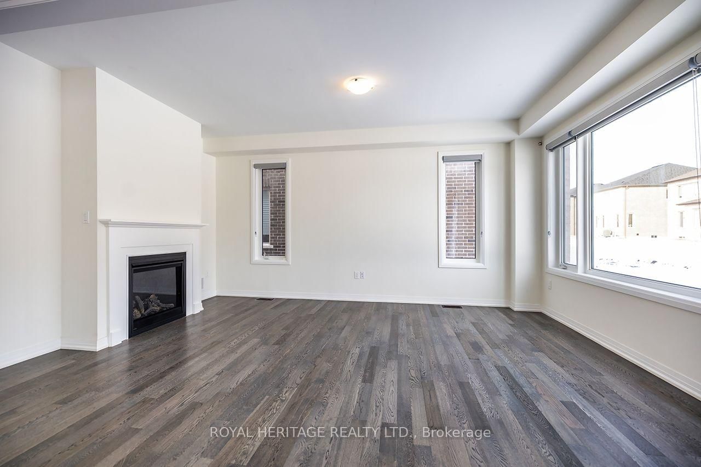
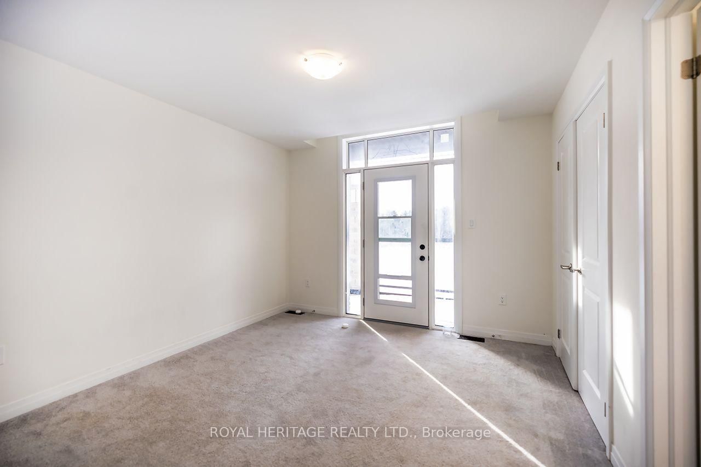
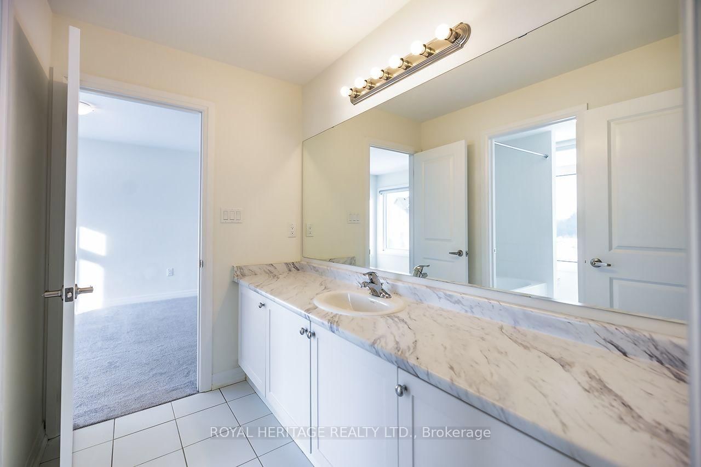
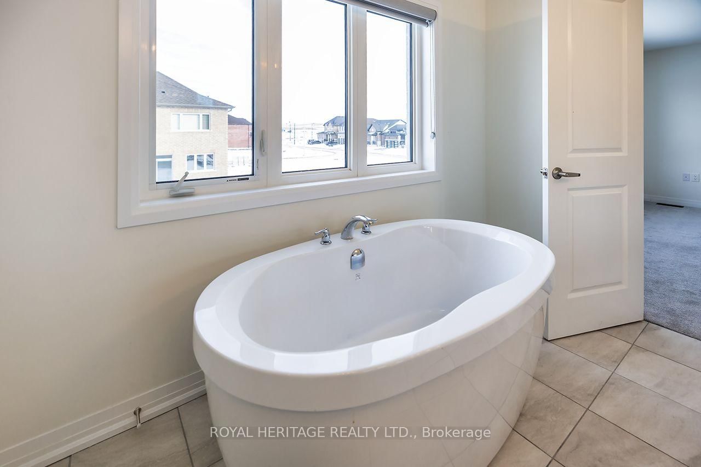
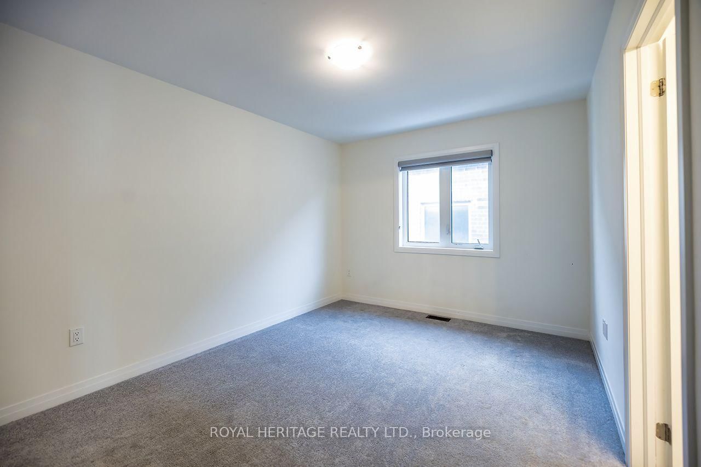
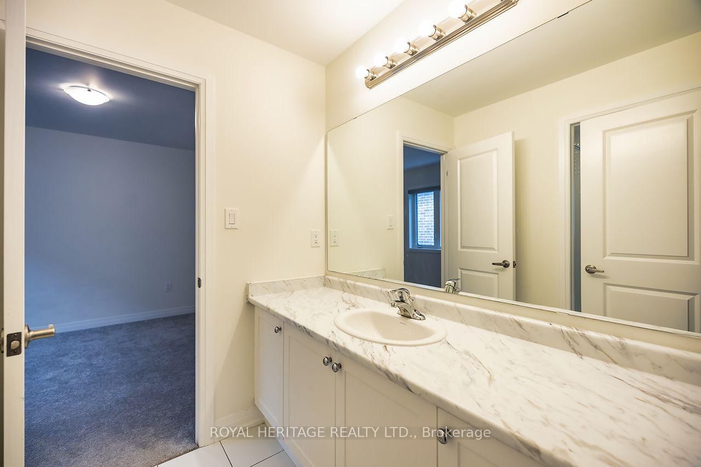
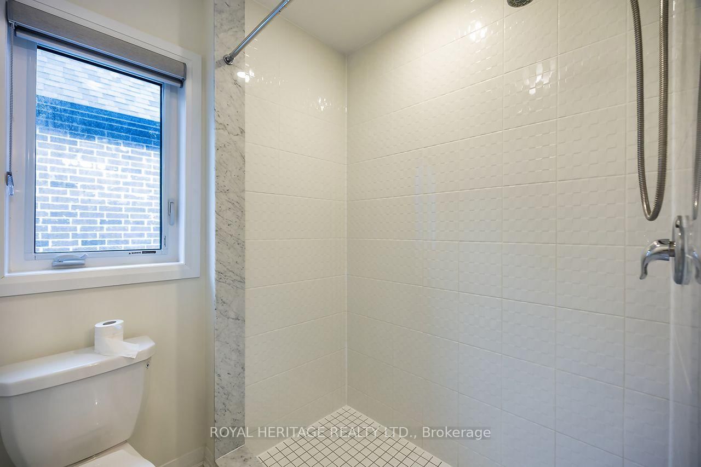
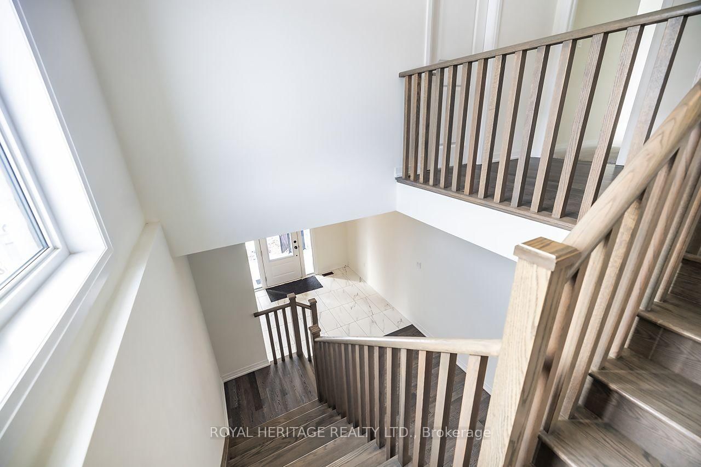
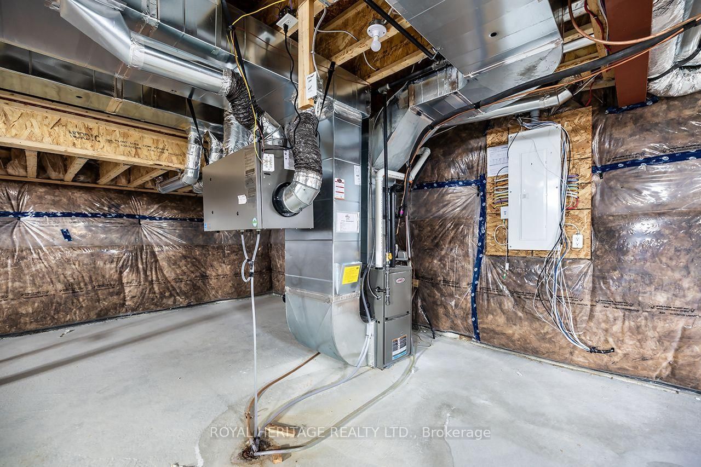
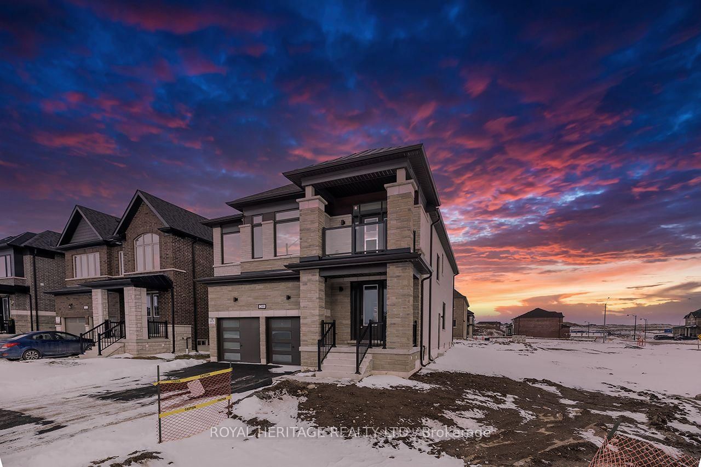
Welcome to this stunning newer-build offering 3,049 sq. ft. of beautifully upgraded living space, just minutes from the heart of Peterborough. Featuring 5 spacious bedrooms and 4.5 bathrooms, this thoughtfully designed home is ideal for growing families. The primary suite offers a luxurious 5-piece ensuite with a soaker tub, glass shower, double vanity, and walk-in closet, while four additional bedrooms are connected by two Jack-and-Jill bathrooms.The bright, open-concept main floor is filled with natural light and showcases hardwood floors throughout, quartz countertops, upgraded cabinetry, tile, upgraded doors, and countless builder upgrades. The unfinished basement provides endless potential to create additional living space, a home gym, theatre, or recreation area, and includes a convenient cold cellar.Complete with a double attached garage, this exceptional home offers the perfect combination of space, quality, and location. Move in and enjoy modern living with all the upgrades already done.
Listing Brokerage: Royal Heritage Realty Ltd. - Disclaimer: The information contained in this listing has not been verified by Royal Heritage Realty Ltd. and should be verified by the buyer.





 Share
Share













 5
5 5
5 2
2 Peterborough