MLS #: X13575760Type: Detached, BungalowApprox. SQFT: 3500-5000Basement: Finished, Fin W/O
4+24+2
262.4 x 126.71 ft lot
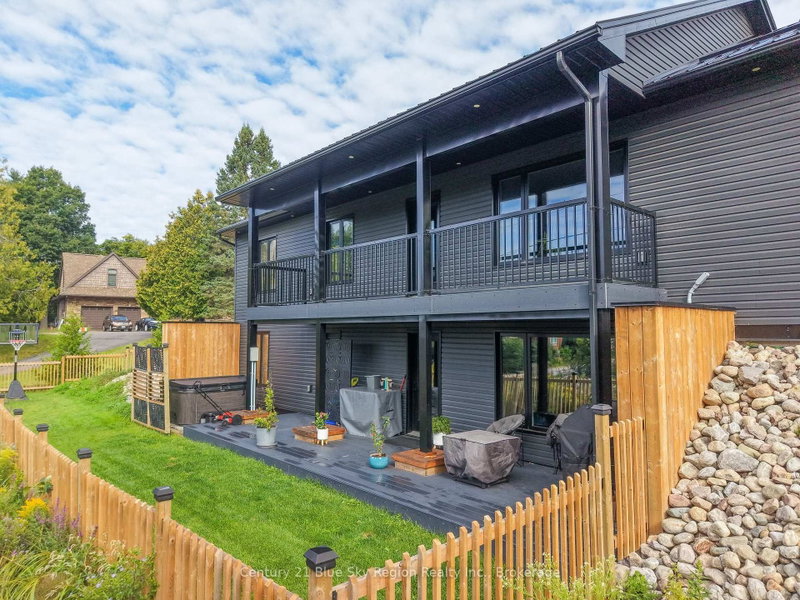
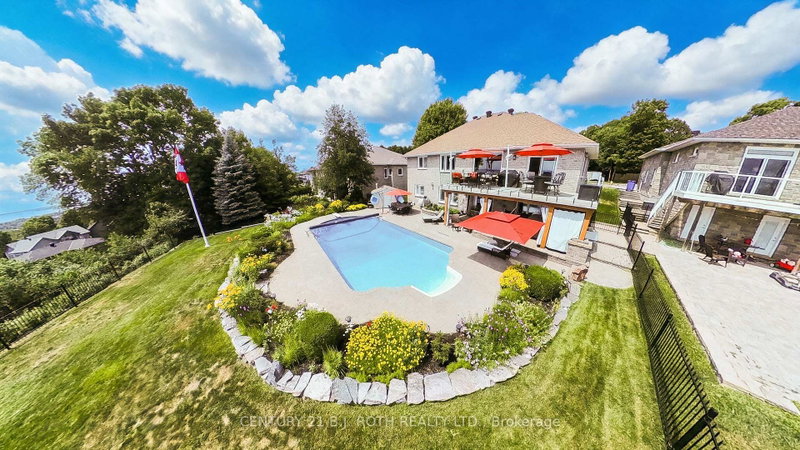
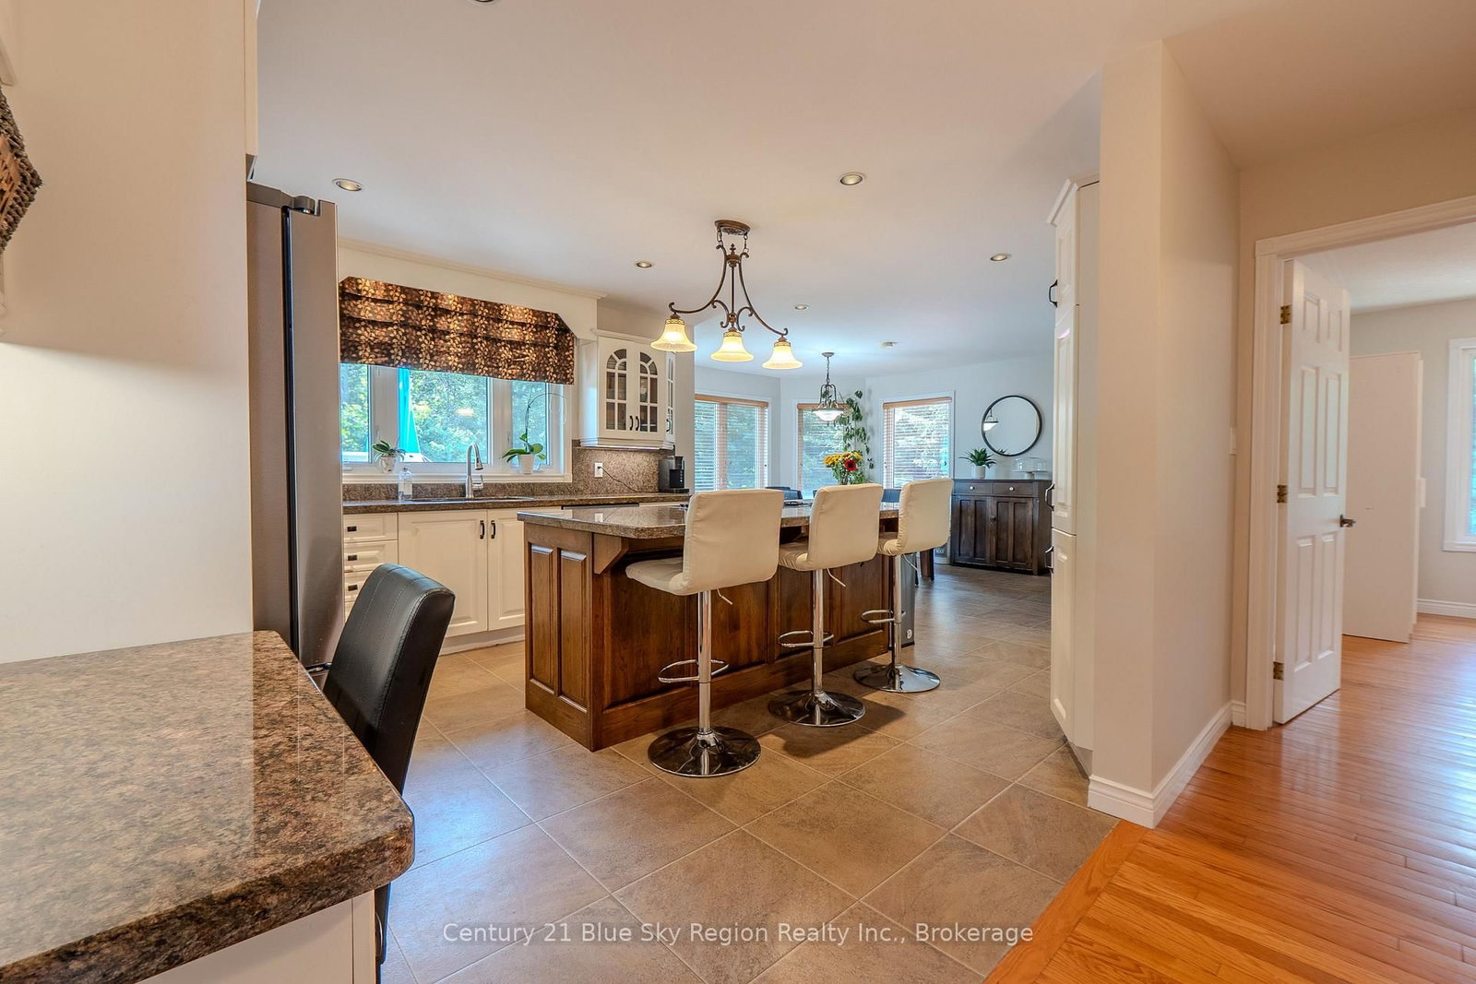
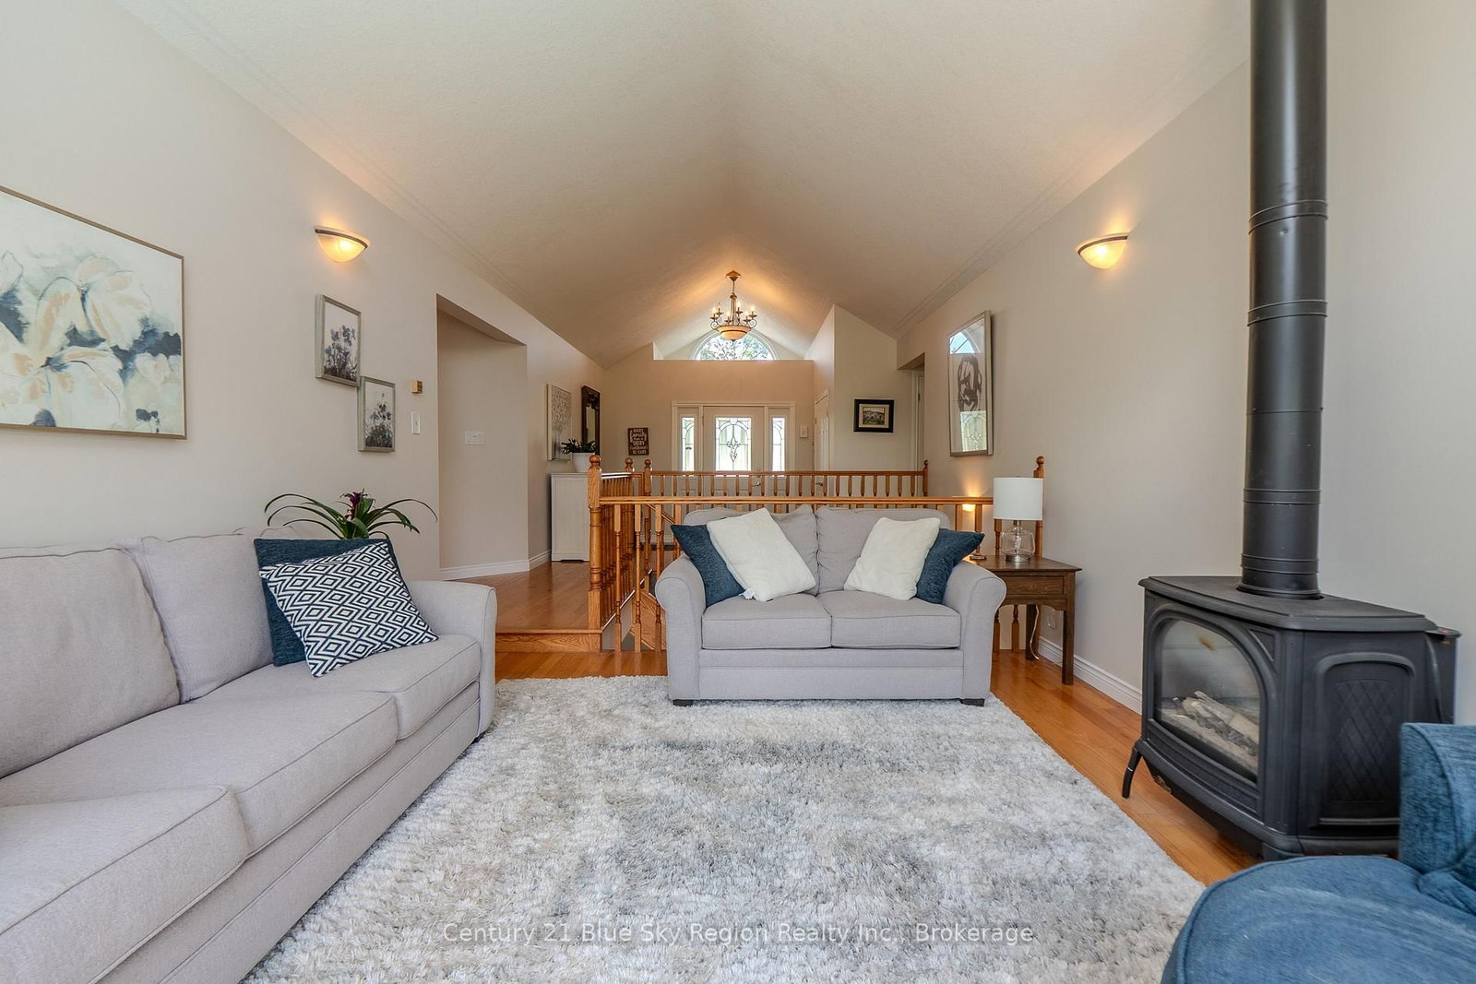
This could be the perfect family home you have been looking for. With over 4,000 square feet this 5 bedroom, 3 bathroom home should check all the boxes. Open concept kitchen dining room, huge back yard backing in to the ravine and trails, inground pool, huge garage and so much more. Located in one of the most family friendly neighborhoods this custom built home is walking distance to Vincent Massey and the Laurentian Ski Club. The main floor of this bungalow has 3 bedrooms including primary with ensuite, walk in closet and balcony overlooking the back yard. There is also an office/den as well as laundry and mudroom. The lower level has a huge family room with wet bar, walkout to the back yard, enclosed sunroom, 2 more bedrooms, full bathroom and loads of storage. There is even an area that could be perfect for a granny suite or home gym. Outside you will enjoy the beautiful gardens, plenty of green space, fully fenced, landscaping and loads of privacy. Video and floor plans available. Come have a look today, this won't last long.
Listing Brokerage: Century 21 Blue Sky Region Realty Inc., Brokerage - Disclaimer: The information contained in this listing has not been verified by Century 21 Blue Sky Region Realty Inc., Brokerage and should be verified by the buyer.





 Share
Share






 4+2
4+2 4+2
4+2 2
2 62.4 x 126.71 ft lot