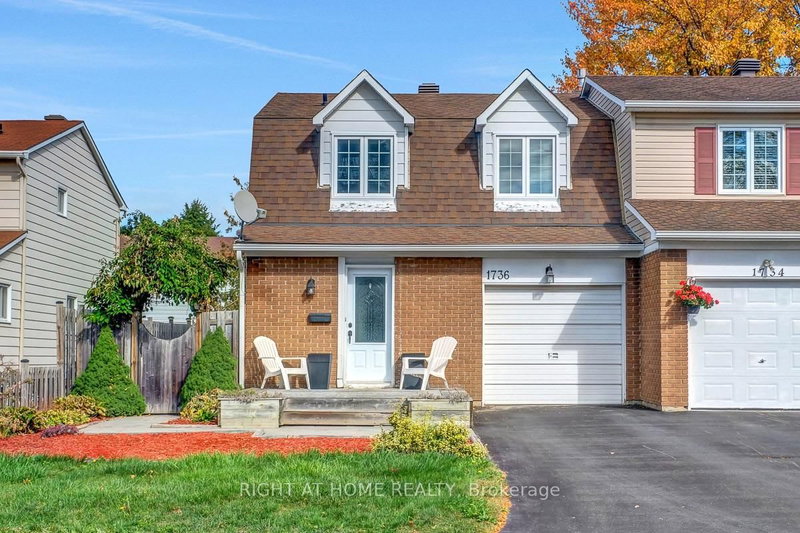
MLS #: X13570094Type: Semi-Detached, 2-StoreyApprox. SQFT: 1100-1500Basement: Part Fin, Full
33
135 x 110 ft lot
Charming Convent Glen Semi | 3 Bed, 2 Bath | Under $500K!ATTENTION buyers and investors! Here is your rare chance to own a spacious, freehold home with NO condo fees in the highly sought-after neighbourhood of Convent Glen, Orleans. Tucked away on a quiet, family-friendly street, this 1,467 sq. ft. semi-detached gem is the perfect blank canvas to bring your personal style to life.Stepping inside, you'll find hardwood floors, generously sized rooms, a cozy wood fireplace, and a bright eat-in kitchen perfect for your morning coffee. Outside features a lovely, sun-filled backyard with a back deck-ideal for summer BBQs and relaxation.While the price reflects the need for some cosmetic updates, the heavy lifting has already been done! Major updates include a 2020 furnace, plus an updated roof, AC, back deck, garage door, front window, and patio door.Enjoy an incredible lifestyle with Terry Fox Park just steps away, alongside top-tier schools, nature trails, and cycling paths. Commuting is a breeze with quick access to Hwy 174 and two nearby OC Transpo LRT stations (Jeanne D'Arc & Orleans Blvd). Don't miss out on this incredible opportunity to unlock this home's massive potential!
Listing Brokerage: Re/Max Hallmark Realty Group - Disclaimer: The information contained in this listing has not been verified by Re/Max Hallmark Realty Group and should be verified by the buyer.





 Share
Share


 3
3 3
3 1
1 35 x 110 ft lot