By

CALL
TOUR PROPERTY
×

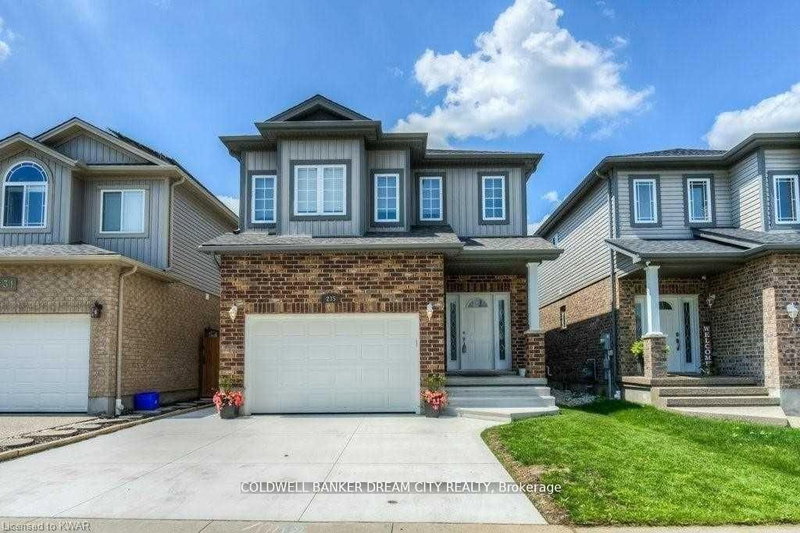
16 Crossmore Crescent in Cambridge for lease

Asking price
$3,300
MLS #:
X13566898
Type:
Detached, 2-Storey
Approx. SQFT:
1500-2000
Basement:
Full
3 3
1 29.53 x 98.43 ft lot
PROPERTY HISTORY
SIGN IN REQUIRED
List Date List Price Last Status Sold Date Sold Price Days On Market
0000-00-00 $00000 Pc N/A N/A N/A
0000-00-00 $00000 Ter N/A N/A N/A
0000-00-00 $00000 Lsd Jul 18, 2025 $3,300
0000-00-00 $00000 Ter N/A N/A N/A
0000-00-00 $00000 Lsd Nov 28, 2023 $3,100
0000-00-00 $00000 Ter N/A N/A N/A
Welcome to Westwood Village. The newest community by Cachet Developments. 16 Crossmore Cres is a 3 bedroom sought after Doon model with thousands in upgrades over all levels. Main floor foyer welcomes you with double closet & 2 pc powder room. Kitchen equipped with stainless steel appliances, including gas stove + double sink on extra long breakfast bar/island overlooks the great room with hardwood floors. Perfect for entertaining, the open concept is flooded with light from large windows. Room for extended family gatherings + gas fireplace for cold nights. 2nd floor tucked away with upgraded black spindles for a modern look. Primary bedroom with walk-in closet, 4 pc ensuite. Generous 2nd & 3rd bedrooms share a 5pc bathroom. Upstairs laundry for ease. Checks all the right boxes! Steps to the $5m investment 5 acre park. 5 acre park to include: tennis courts, splashpad, skate park, basketball courts, jungle gyms & running trails.

WHAT'S YOUR HOME WORTH?

Click here to get an instant estimate and track its value over time.

  • Date Listed: Wednesday, July 15, 2026
  • Listing Brokerage: Re/Max Hallmark Realty Ltd. - Disclaimer: The information contained in this listing has not been verified by Re/Max Hallmark Realty Ltd. and should be verified by the buyer.
  • City: Cambridge

    More 3 bedrooms homes for lease in Cambridge

  • Major Intersection: Bismark / Westcliffe Way
  • Full Address: 16 Crossmore Crescent, Cambridge, N1S 0C7, ON, Canada
  • Kitchen: Stainless Steel Appl, Breakfast Bar, Centre Island
  • Living Room: O/Looks Backyard, Combined W/Dining, hardwood floor
  • Amenities:
  • Taxes: $0.00 (null)
Kitchen14 x 8 ft112 sq ft
Living21 x 16 ft336 sq ft
Dining21 x 16 ft336 sq ft
Primary13 x 16 ft208 sq ft
2nd Br11 x 10 ft110 sq ft
3rd Br10 x 10 ft100 sq ft

Recently leased comparables in Cambridge

WHAT'S YOUR HOME WORTH?

Click here to get an instant estimate and track its value over time.