Local real estate rules require that you sign in to view sold property information.
| List Date | List Price | Last Status | Sold Date | Sold Price | Days On Market |
|---|---|---|---|---|---|
| 0000-00-00 | $00000 | Ter | N/A | N/A | N/A |
| 0000-00-00 | $00000 | Sld | Sep 27, 2024 | $810,000 |
Listed by Exp Realty.
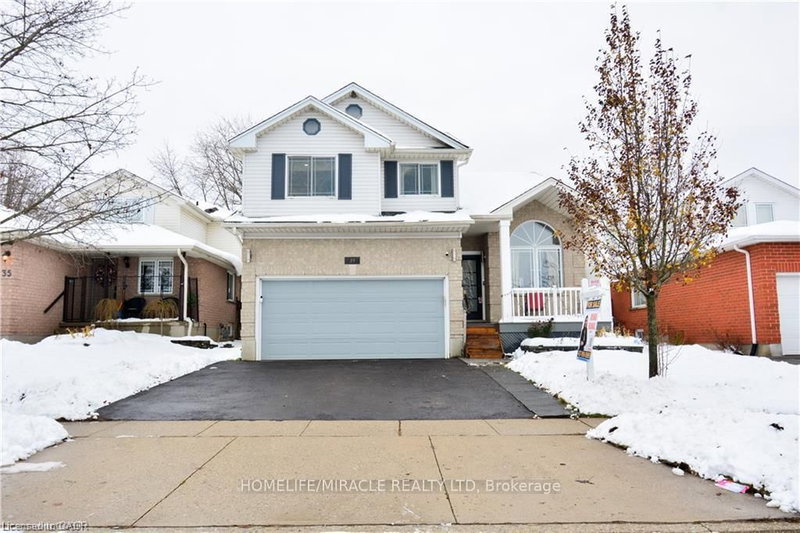
76 Gibb Street is a Detached, 2-Storey and is currently for Lease @ $3,250. Taxes in null were $0.00.
More homes for lease under 3.3k in Cambridge
You cannot wait to call his one Home. The 2-Storey on 76 Gibb Street has 3 bedrooms, 3 bathrooms, and is located on < .50 acres in the community of . This beautifully upgraded 3+1 Bedroo and 3 bath is located in the desirable Neighbourhood of Hespeler. This open concept, sun filled home features a completely renovated kitchen complete with quartz counter tops, tile backsplash, stainless steel appliances and a large kitchen island with Butcher block counter top. The Living room walks out onto a wide deck that is perfect for enjoying a cup of coffee or entertaining. The spacious Primary Bedroom has a wall of custom built in closets and a renovated 5 piece semi ensuite. The walkout basement has a rec room and another bedroom. The backyard is a child's delight with a newer playstructure and sandbox.
The address 76 Gibb Street was listed for lease (MLS# X13447586) on Monday, June 15, 2026.




 Share
Share


 3+1
3+1 3+1
3+1 1
1 Waterloo