MLS #: X13558292Type: Detached, 2-StoreyApprox. SQFT: 1100-1500Basement: Full
33
139.34 x 114 ft lot
PROPERTY HISTORY
List Date
List Price
Last Status
Sold Date
Sold Price
Days On Market
0000-00-00
$00000
Ter
N/A
N/A
N/A
0000-00-00
$00000
Sld
Feb 28, 2019
$355,000
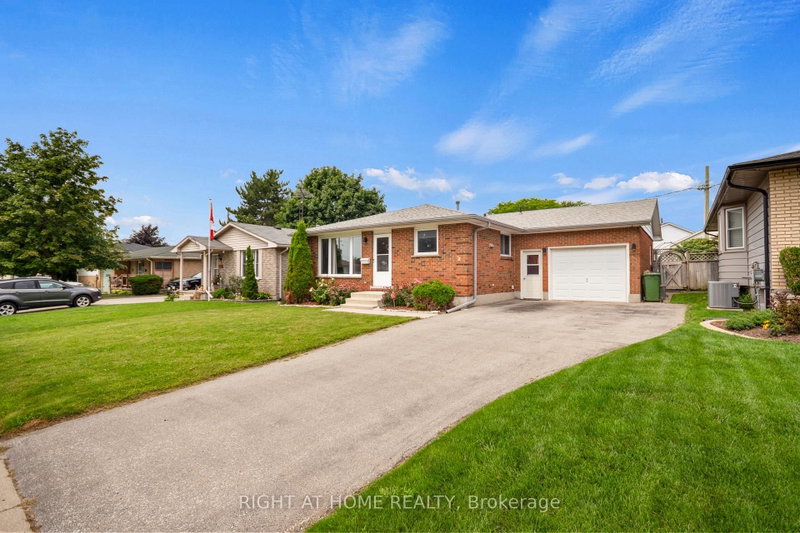
Welcome to this beautifully maintained Doug Tarry "Kensington" two-storey home, ideally situated in the highly sought-after Mitchell Hepburn School district. An excellent opportunity for young and growing families, this home offers a functional and inviting layout with plenty of space to grow.The upper level features three generously sized bedrooms, including a spacious primary bedroom with a large double closet. The fully finished basement provides additional living space and includes a convenient 3-piece bathroom, making it perfect for a recreation room, home office, or guest area.The bright, open-concept main floor is designed for comfortable everyday living and effortless entertaining. Patio doors off the dining area lead to a 14' x 16' deck, creating the perfect outdoor space for summer barbecues or relaxing with family and friends.Completing the home is a 1.5-car attached garage, offering ample room for parking, storage, and a workshop area. With its desirable location, thoughtful layout, and excellent condition, this home is ready for its next owners to move in and enjoy.
Listing Brokerage: Elgin Realty Limited - Disclaimer: The information contained in this listing has not been verified by Elgin Realty Limited and should be verified by the buyer.





 Share
Share


 3
3 3
3 1
1 39.34 x 114 ft lot