By

CALL
TOUR PROPERTY
×

5052 Bradford Road in Harrowsmith for sale

Asking price
$779,900
Estimate (Jul 13)
$777,896
MLS #:
X13557738
Type:
Detached, 2-Storey
Approx. SQFT:
1500-2000
Basement:
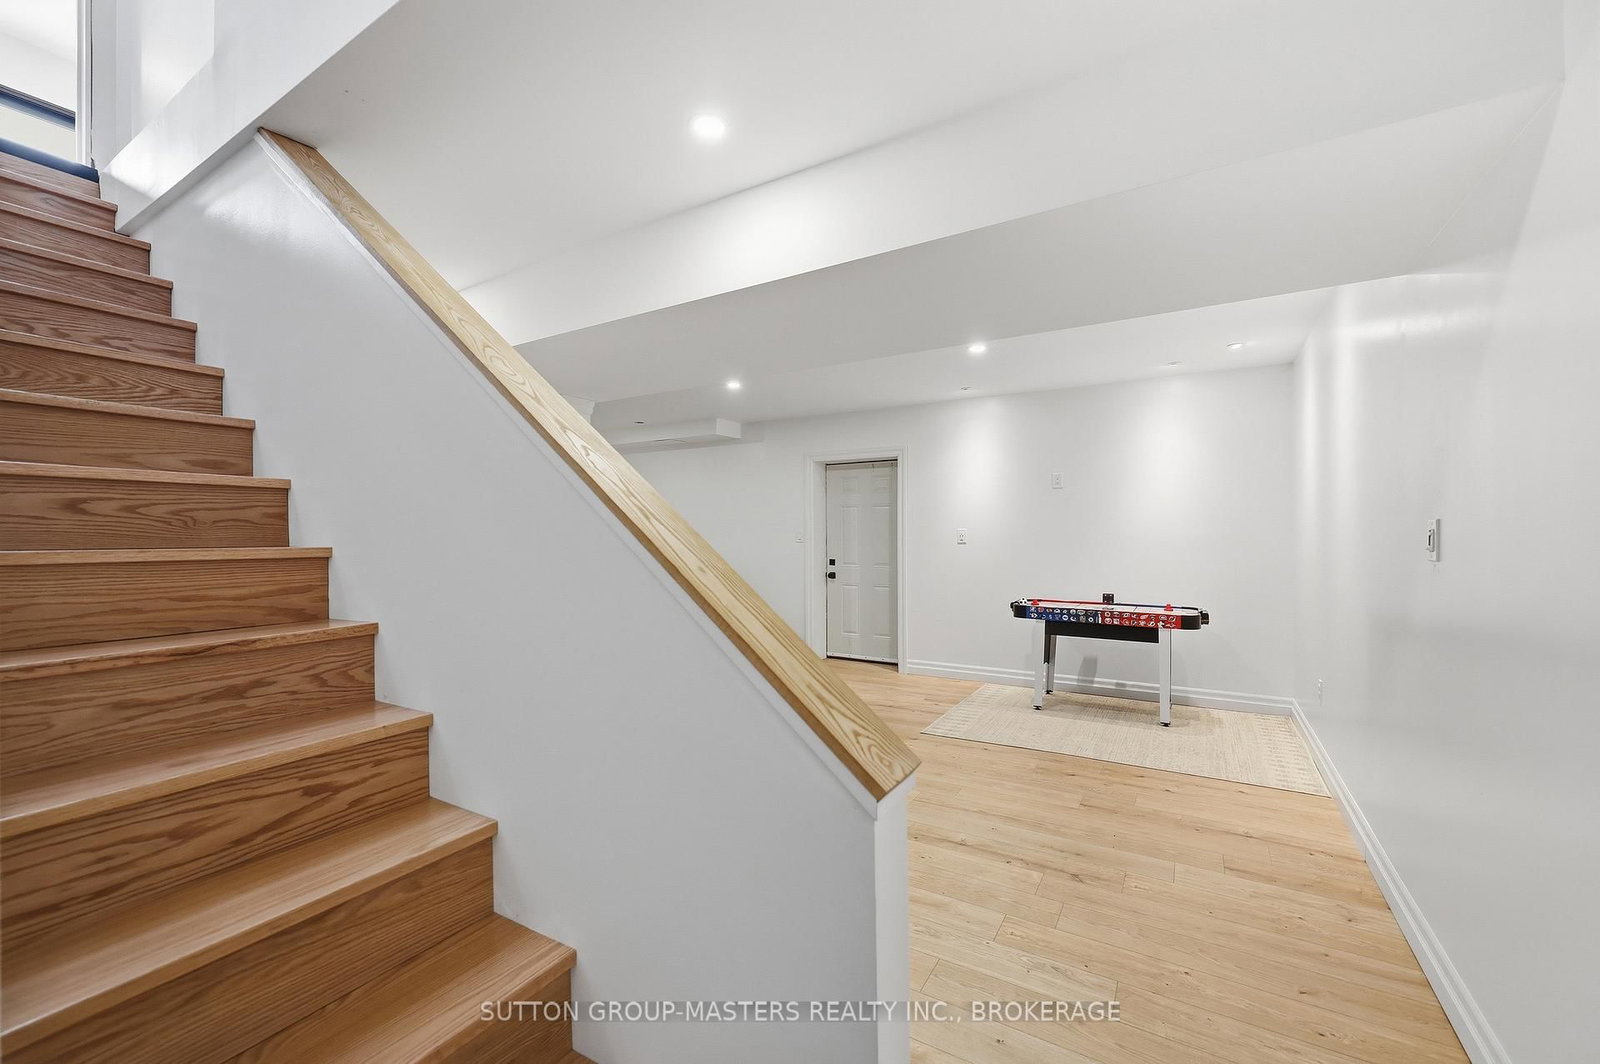
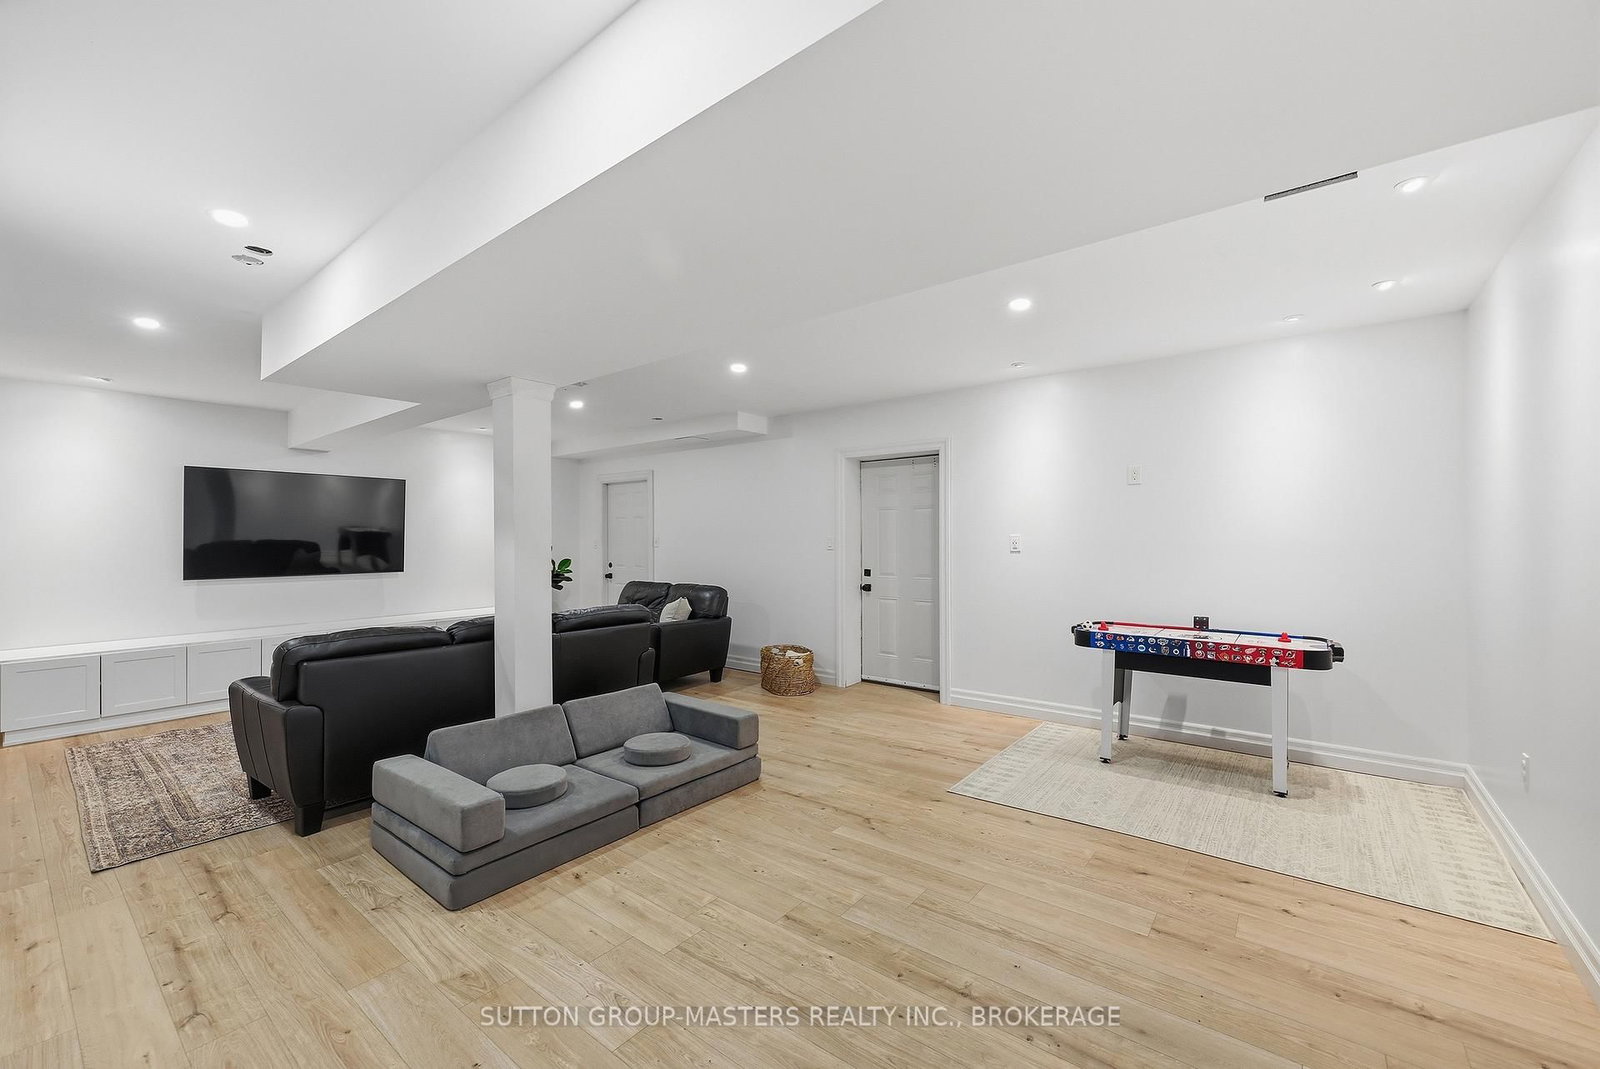
Full, Walk-Up
3 3
1 250 x 850 ft lot
PROPERTY HISTORY
SIGN IN REQUIRED
List Date List Price Last Status Sold Date Sold Price Days On Market
0000-00-00 $00000 Ter N/A N/A N/A
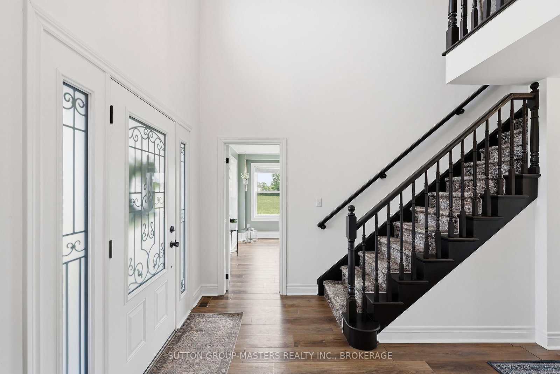
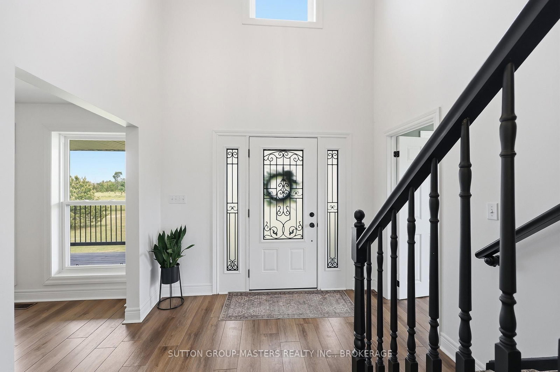
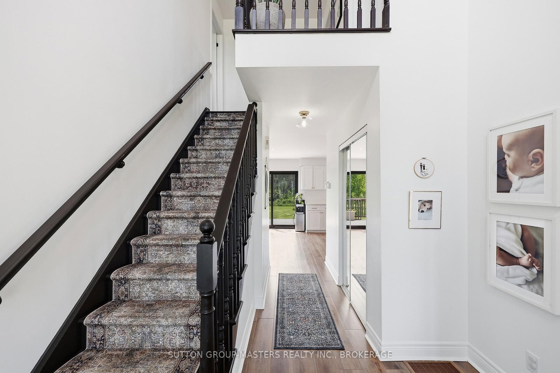
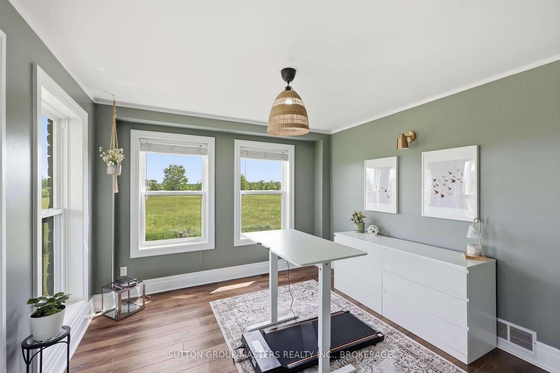
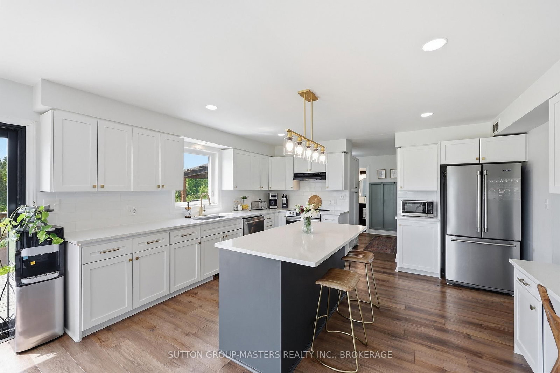
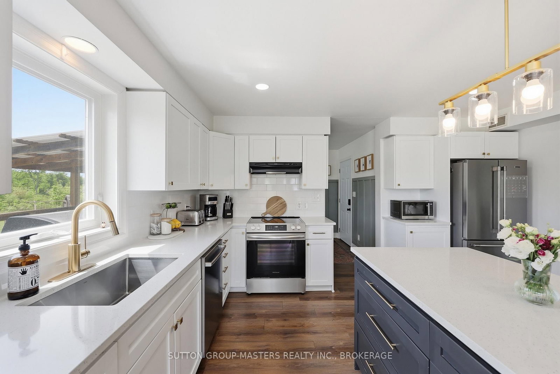
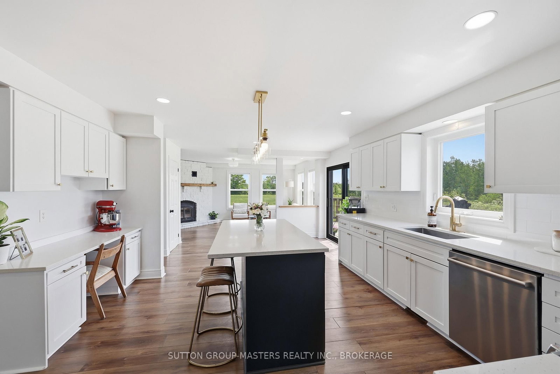
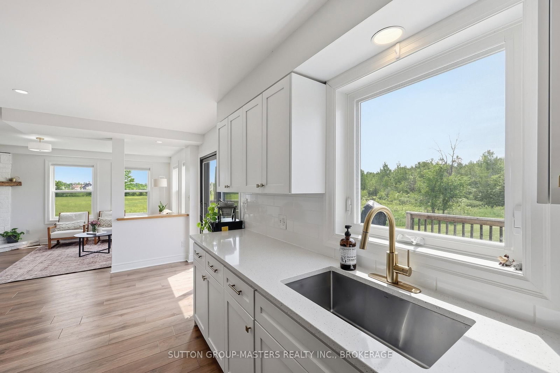
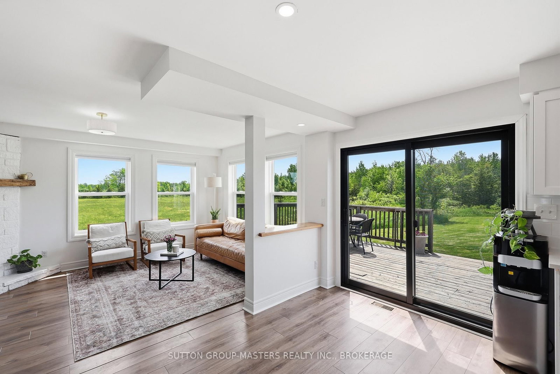
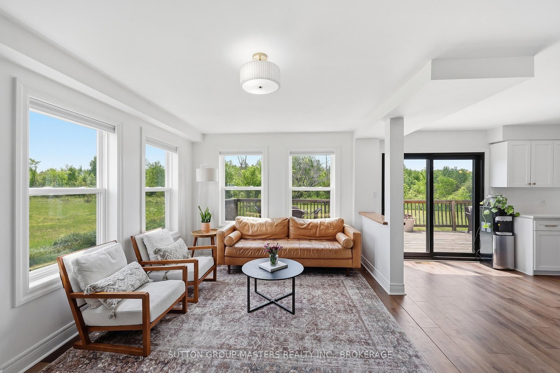
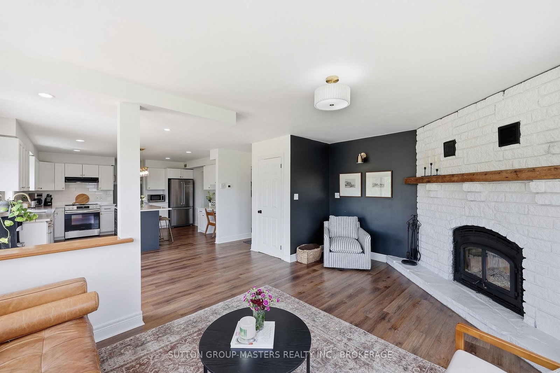
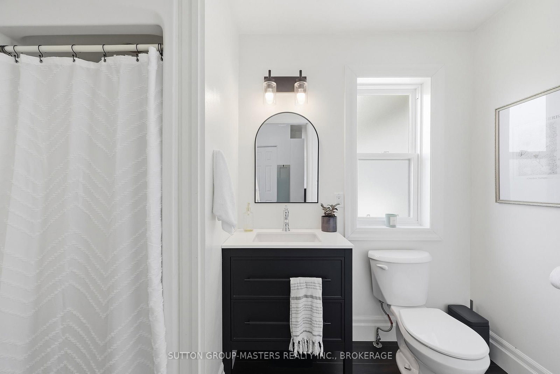
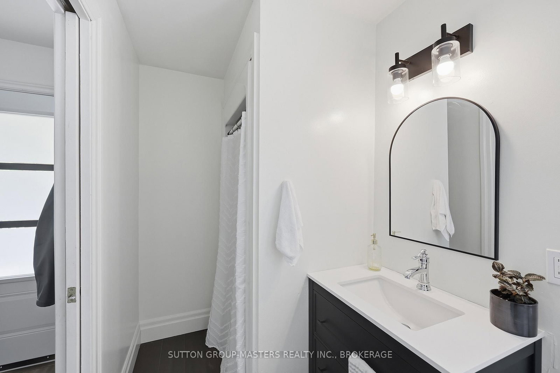
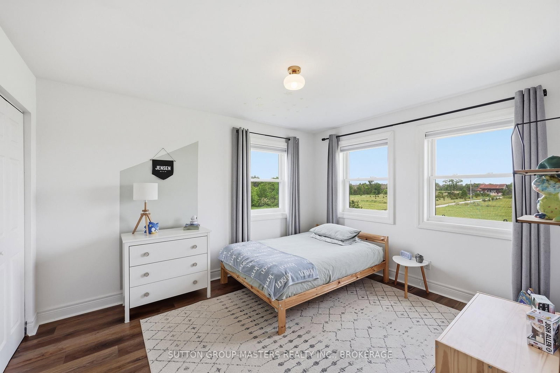
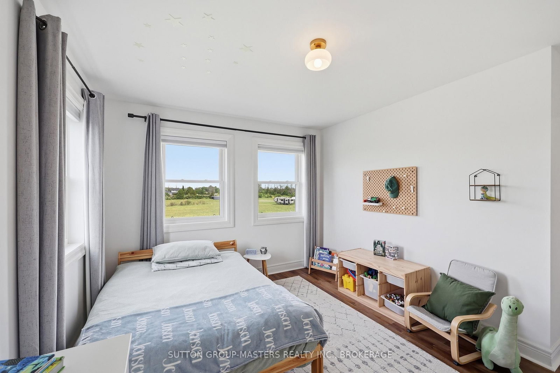
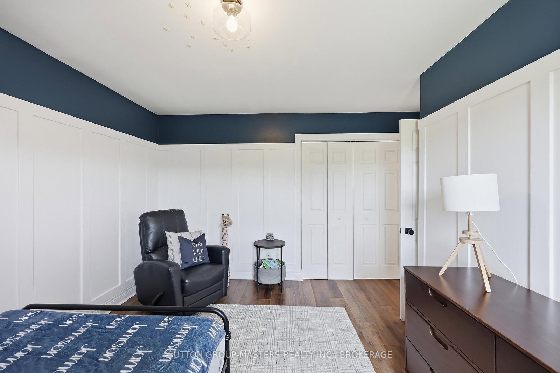
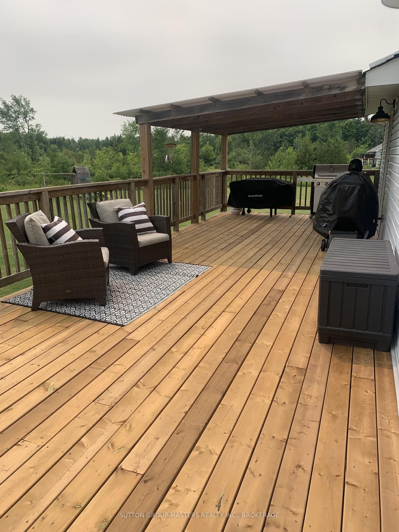
Near Country Living - Escape to the tranquility of this beautiful 2 storey home on 4.8 acres just a short drive from Kingston. Stylishly appointed and smartly updated, the pride of ownership is evident throughout. The brilliant kitchen with quartz counter tops, large island, and expansive cabinet space is great for all your culinary pursuits. And makes for easy entertaining with the formal dining room and walk-out to the large deck. When the day is done, shut the door of the luxurious primary bedroom ensuite and melt away stress in the deep soaker tub. The spacious floor plan with large bedrooms, main floor office, and basement recreation room has something for the entire family. Add to this the practicality of a second floor laundry, expansive storage space, and Bell Fibre internet service. Plus, there's a newer roof, windows, exterior doors, propane furnace, well equipment, and updated deck. All of which makes for move-in and enjoy from the outset. Come see what near country living is like.

WHAT'S YOUR HOME WORTH?

Click here to get an instant estimate and track its value over time.

  • Date Listed: Monday, July 13, 2026
  • Listing Brokerage: Sutton Group-Masters Realty Inc., Brokerage - Disclaimer: The information contained in this listing has not been verified by Sutton Group-Masters Realty Inc., Brokerage and should be verified by the buyer.
  • Virtual Tour: View Virtual Tour for 5052 Bradford Road
  • City: Harrowsmith

    More 3 bedrooms homes for sale in Harrowsmith

  • Neighbourhood: Frontenac South
  • Major Intersection: Wolfe Swamp Rd & Bradford Rd
  • Full Address: 5052 Bradford Road, Harrowsmith, K0H 1V0, Canada, ON, Canada
  • Kitchen:
  • Living Room:
  • Amenities:
  • Taxes: $3,855.28 (2026)
Kitchen15 x 13 ft195 sq ft
Living17 x 12 ft204 sq ft
Dining14 x 11 ft154 sq ft
Office11 x 12 ft132 sq ft
Bathroom10 x 5 ft50 sq ft
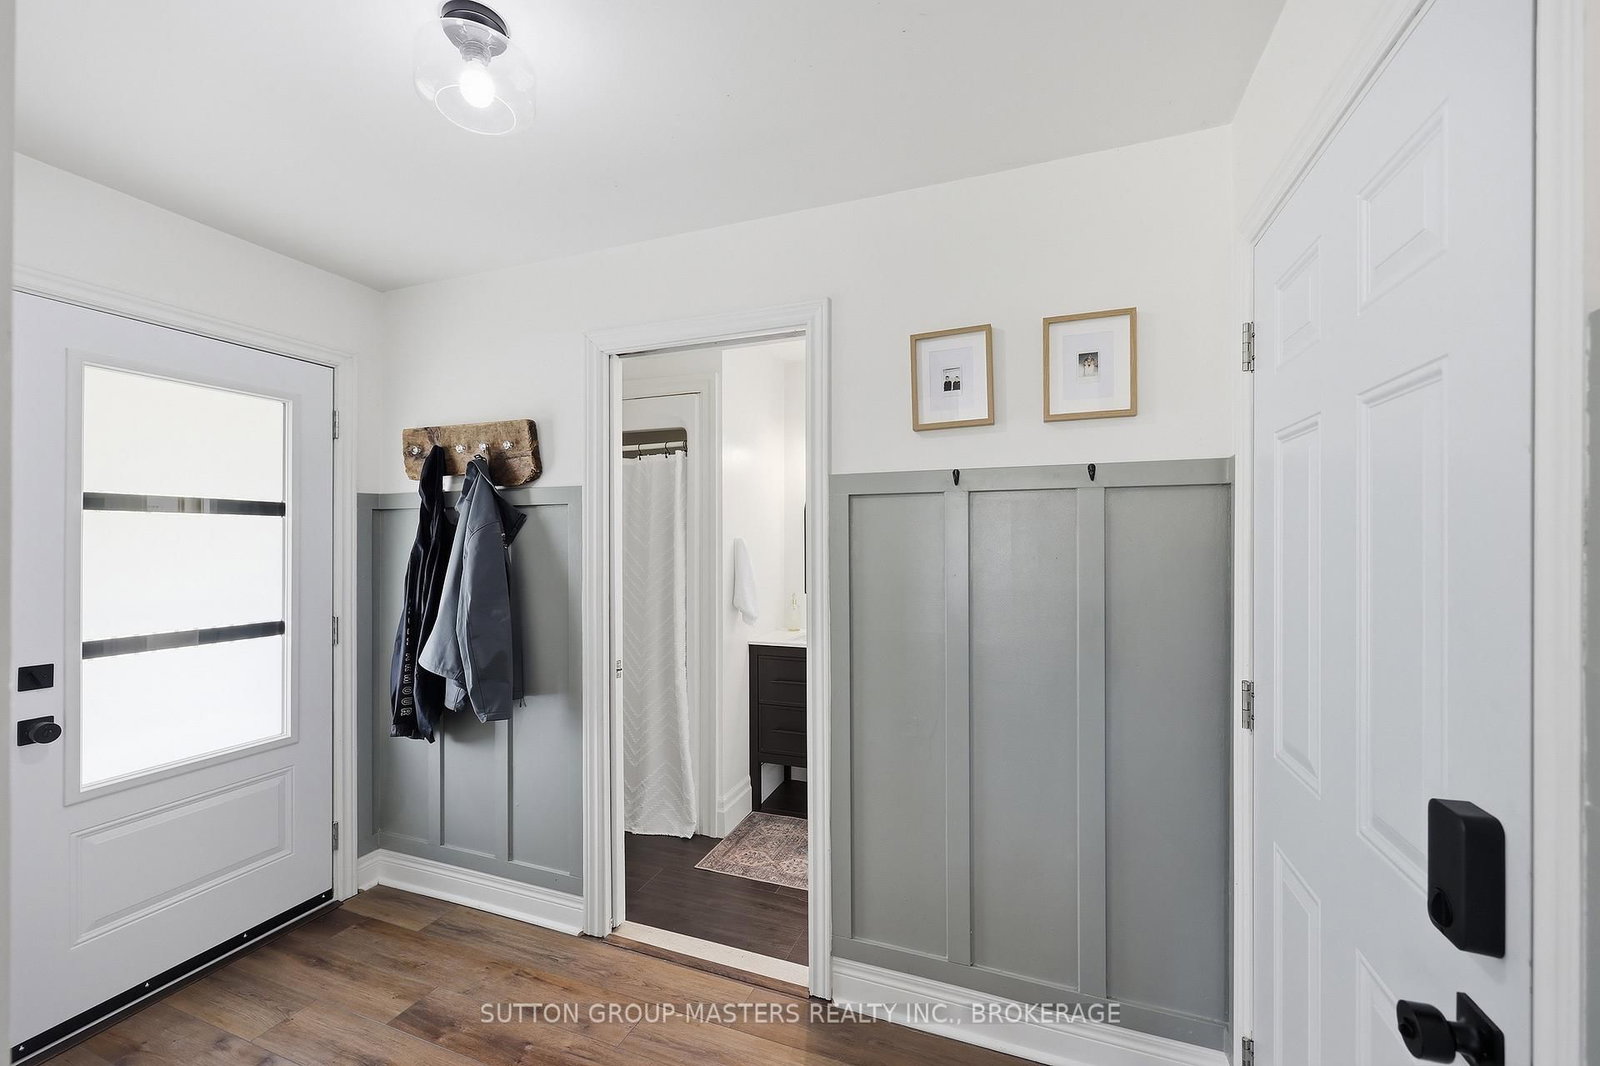
Mudroom10 x 9 ft90 sq ft
Primary19 x 12 ft228 sq ft
2nd Br13 x 13 ft169 sq ft
3rd Br13 x 13 ft169 sq ft
Bathroom12 x 7 ft84 sq ft
Bathroom9 x 8 ft72 sq ft
Foyer8 x 9 ft72 sq ft
Rec27 x 19 ft513 sq ft
Utility18 x 11 ft198 sq ft
Bathroom6 x 6 ft36 sq ft
Exercise9 x 11 ft99 sq ft
Cold/Cant9 x 13 ft117 sq ft


Recently sold comparables in Frontenac South

Similar homes for sale

WHAT'S YOUR HOME WORTH?

Click here to get an instant estimate and track its value over time.