MLS #: X13145200Type: Detached, 2-StoreyApprox. SQFT: 1500-2000Basement: Crawl Space
33
75.41 x 150.87 ft lot
PROPERTY HISTORY
List Date
List Price
Last Status
Sold Date
Sold Price
Days On Market
0000-00-00
$00000
Exp
N/A
N/A
N/A
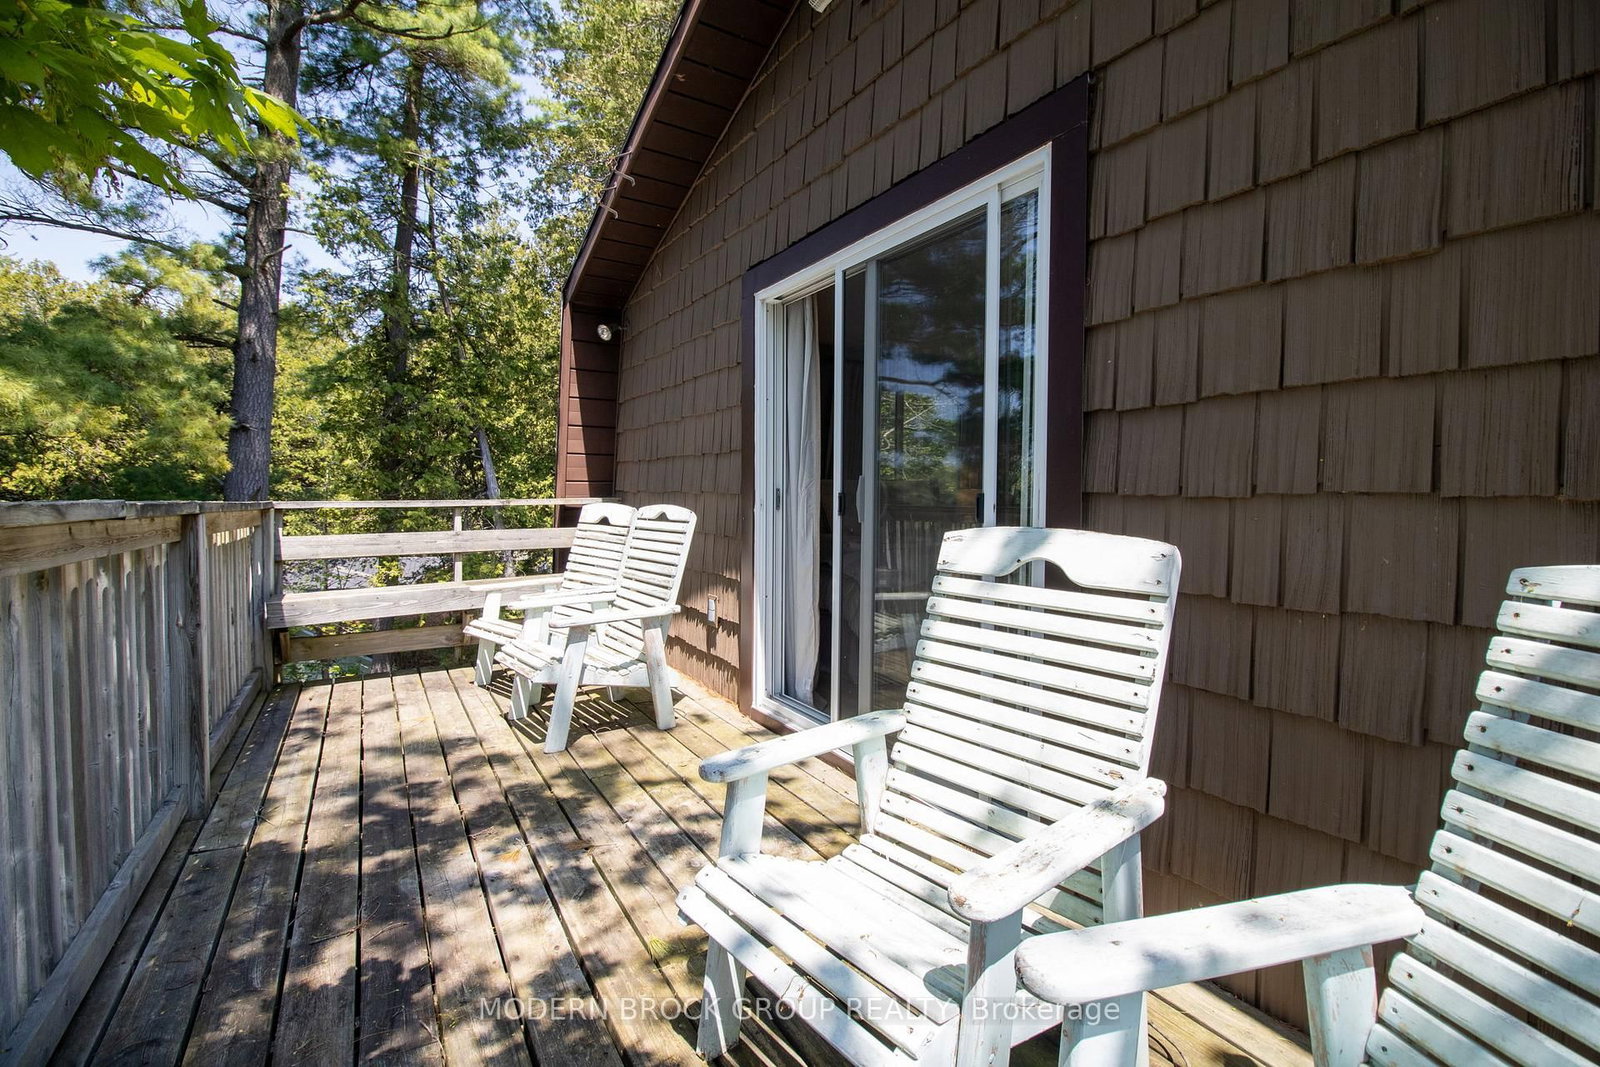
Escape to the beauty of Charleston Lake with this exceptional waterfront retreat. Beautifully updated and meticulously maintained, this 3-bedroom, 2-bath home perfectly blends modern comfort with the relaxed charm of lakeside living in one of the region's most desirable destinations.Inside, bright open-concept living spaces and expansive windows fill the home with natural light while capturing stunning views of the surrounding landscape and sparkling waterfront. Every detail has been thoughtfully designed to create a warm, inviting atmosphere ideal for both everyday living and entertaining.Step outside to the spacious deck - the perfect setting for peaceful morning coffee, unforgettable sunset evenings, and effortless gatherings by the water. Thoughtful updates throughout offer comfort, style, and peace of mind, allowing you to simply arrive and enjoy year-round living on the lake.Whether you're searching for a full-time residence or the ultimate weekend escape, this remarkable Charleston Lake property offers the waterfront lifestyle you've been dreaming of.
Listing Brokerage: Modern Brock Group Realty - Disclaimer: The information contained in this listing has not been verified by Modern Brock Group Realty and should be verified by the buyer.





 Share
Share




 3
3 3
3 75.41 x 150.87 ft lot