By

Sign In
Sign In to view listing's details
×

364 Flanders Row in London East has been sold

MLS #:
X13555630
Type:
Semi-Detached, 2-Storey
Approx. SQFT:
1100-1500
Basement:
Full
4 4
37.18 x 123.54 ft lot
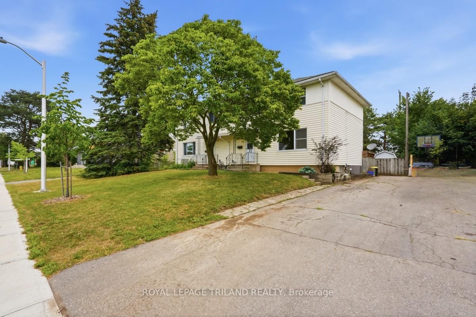
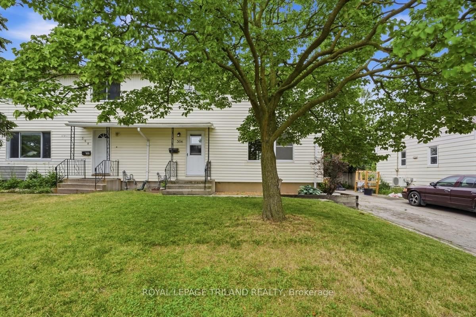
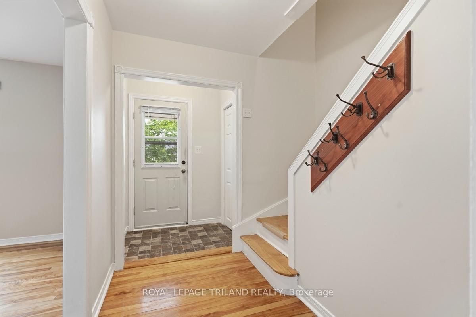
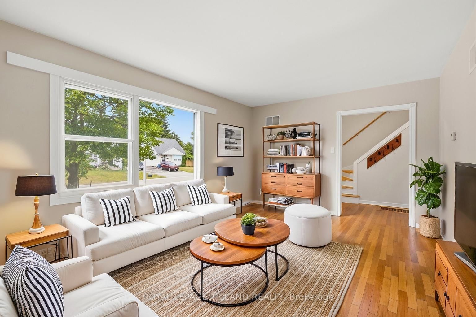
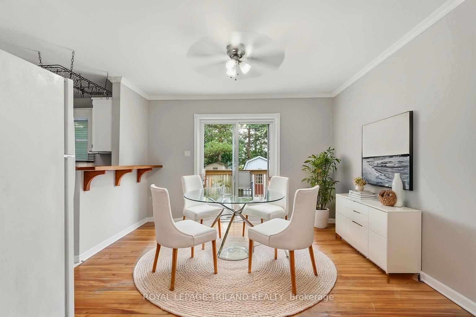
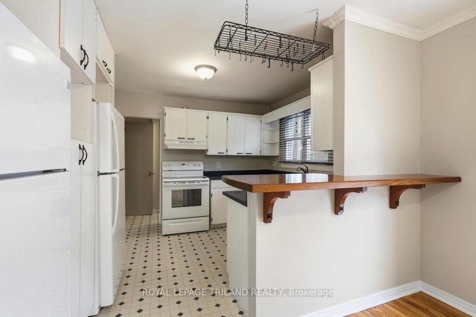
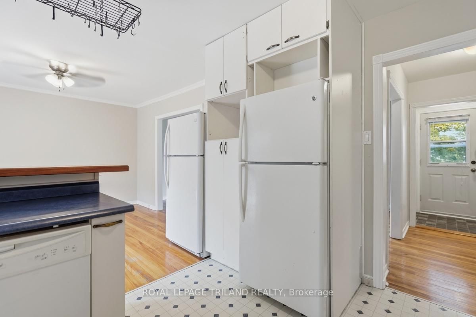
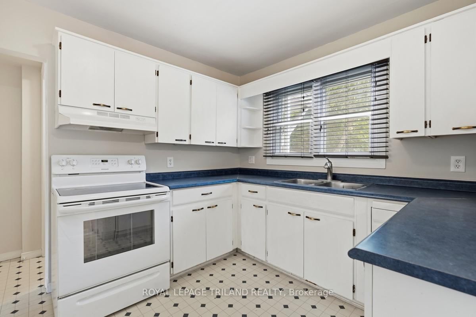
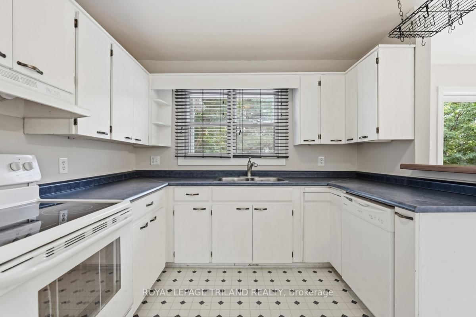
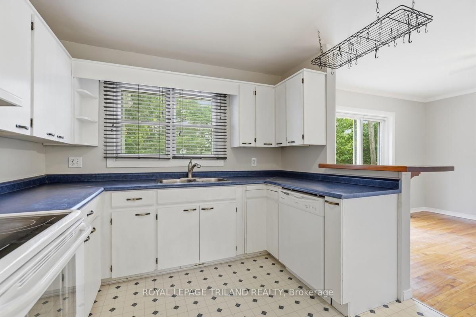
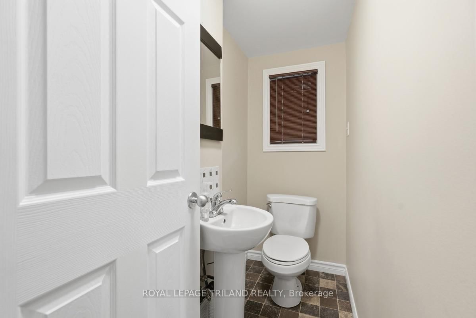
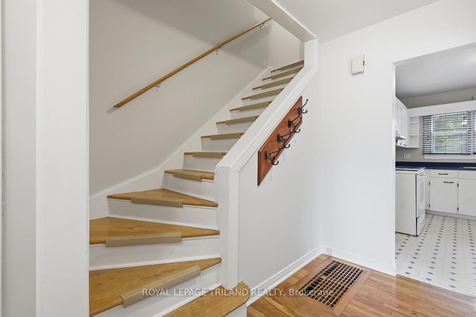
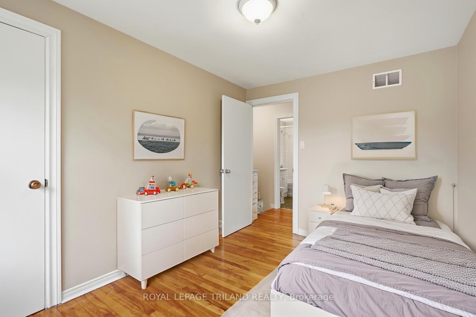
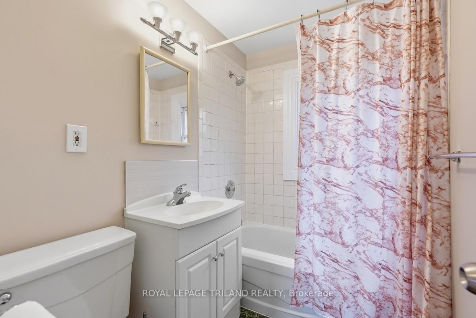
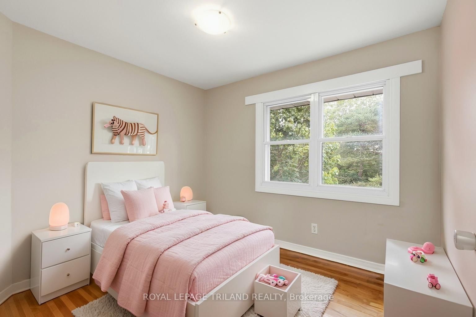
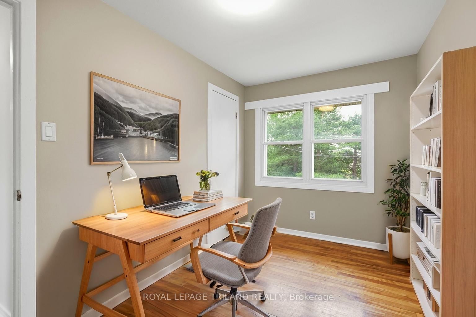
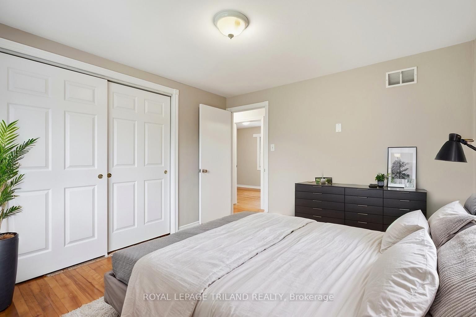
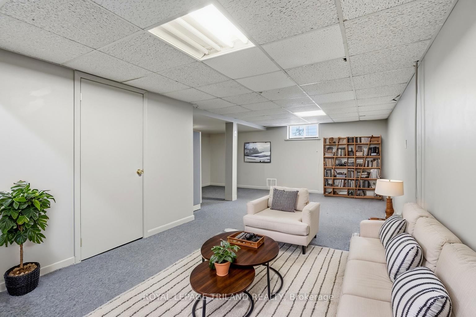
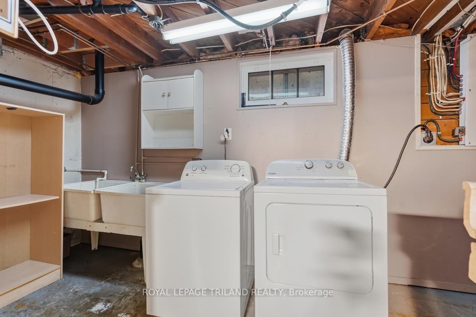
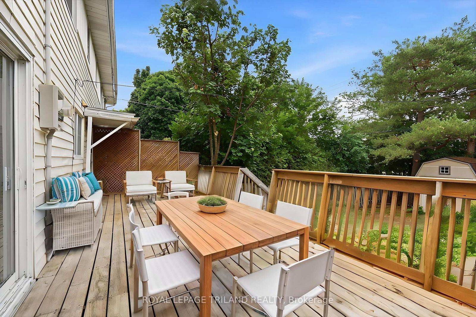
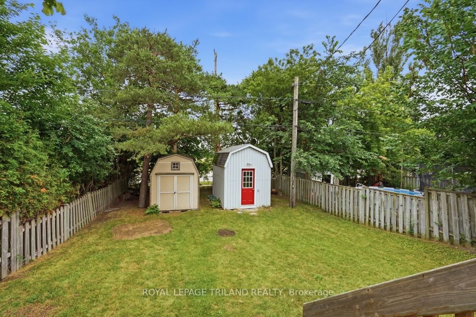
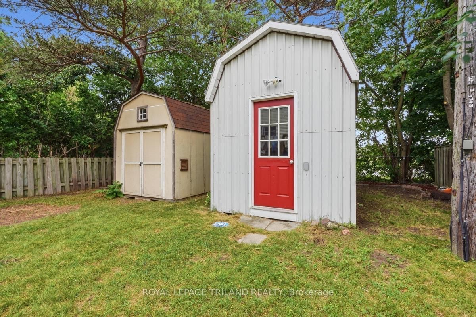
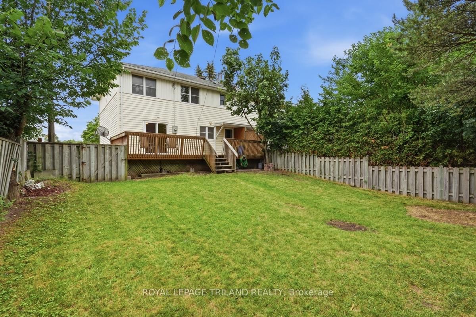
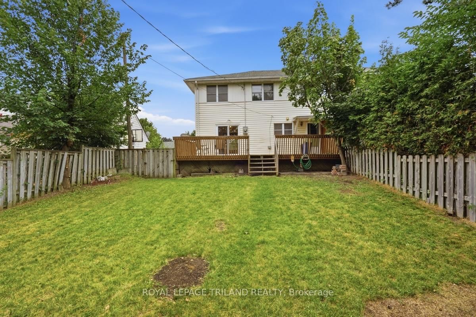
This vibrant four-bedroom, two-bathroom semi-detached home delivers an exceptional entry point into London's competitive market, perfectly tailored for first-time homebuyers and savvy investors alike. The intuitive layout features a fully finished basement that maximizes your living space, offering the ideal footprint for a media lounge, home gym, or a quiet remote workspace. As you can see by the virtually staged photos, the home offers a bright, versatile canvas that easily adapts to your personal style and modern design trends. Transition outside to the expansive, oversized deck and generous backyard, creating a seamless flow for summer hosting, weekend barbecues, and outdoor relaxation. Situated in a highly connected northeast neighborhood, you are just moments from Fanshawe College, local transit, and excellent shopping hubs. Skip the rental market and step into homeownership with a property that effortlessly balances lifestyle flexibility, modern convenience, and long-term equity growth.

WHAT'S YOUR HOME WORTH?

Click here to get an instant estimate and track its value over time.

  • Date Listed: Monday, July 13, 2026
  • Listing Brokerage: Royal Lepage Triland Realty - Disclaimer: The information contained in this listing has not been verified by Royal Lepage Triland Realty and should be verified by the buyer.
  • City: London East

    More 4 bedrooms homes for sale in London East

  • Neighbourhood: East C
  • Major Intersection: FLANDERS AND RHINE
  • Full Address: 364 Flanders Row, London East, N5Y 1C4, Canada, ON, Canada
  • Living Room:
  • Kitchen:
  • Family Room:
  • Amenities:
  • Taxes: $2,800.00 (2025)
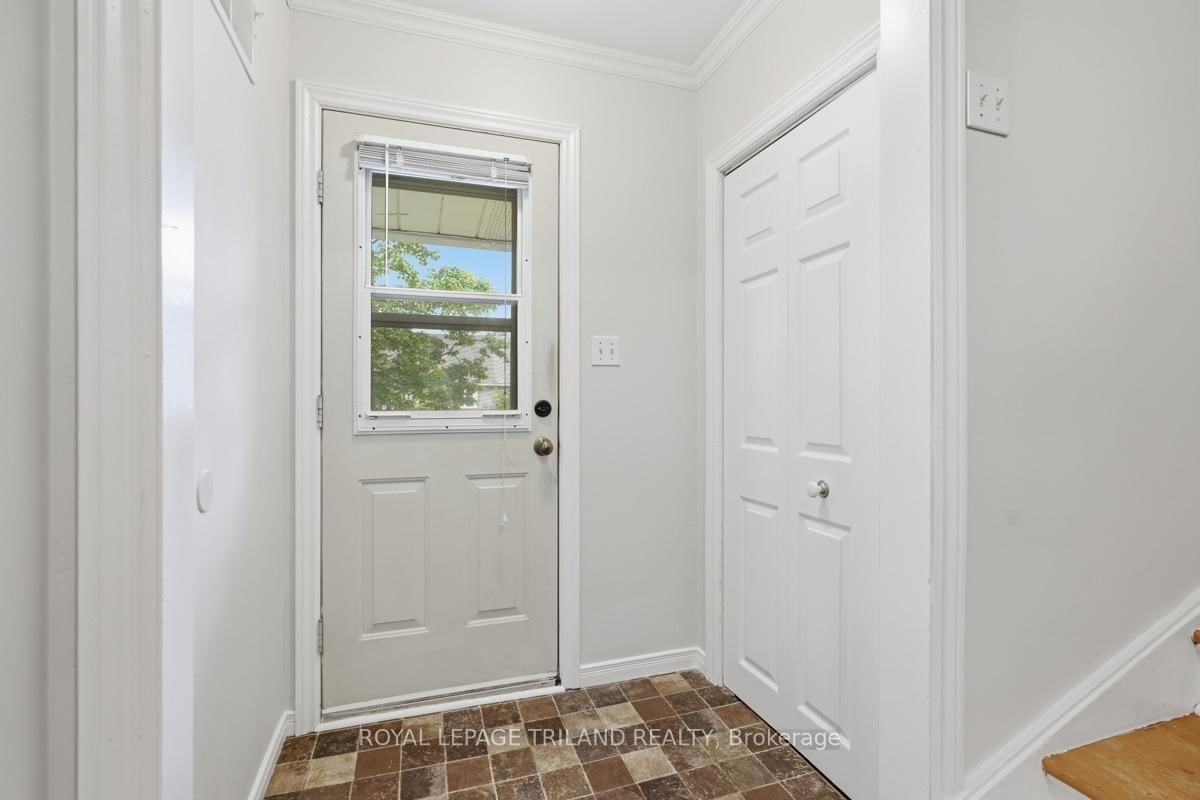
Foyer38 x 16 ft608 sq ft
Living54 x 38 ft2052 sq ft
Kitchen35 x 31 ft1085 sq ft
Dining39 x 38 ft1482 sq ft
Bathroom23 x 10 ft230 sq ft
Primary38 x 35 ft1330 sq ft
2nd Br38 x 24 ft912 sq ft
3rd Br31 x 27 ft837 sq ft
4th Br38 x 28 ft1064 sq ft
Bathroom20 x 13 ft260 sq ft
Family81 x 33 ft2673 sq ft
Den36 x 23 ft828 sq ft


Similar homes for sale