Local real estate rules require that you sign in to view sold property information.
Listed by Royal Lepage Nrc Realty.
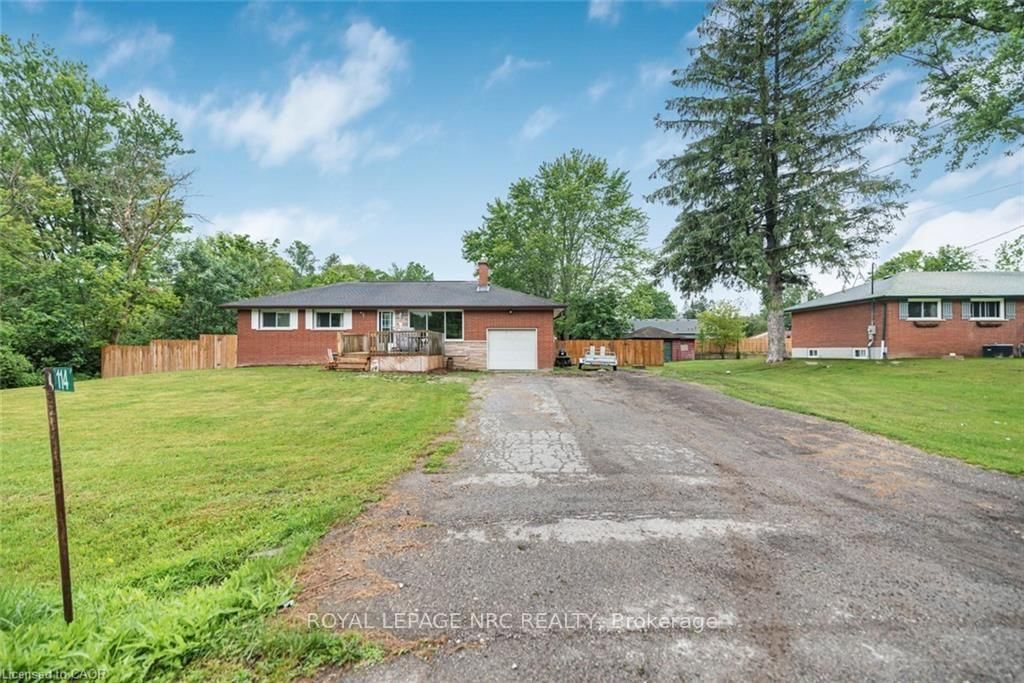
114 Reicheld Avenue is a Detached, 1 Storey/Apt and is currently for Sale @ $569,900. Taxes in 2026 were $3,450.00.
More homes for sale under 600k in Haldimand
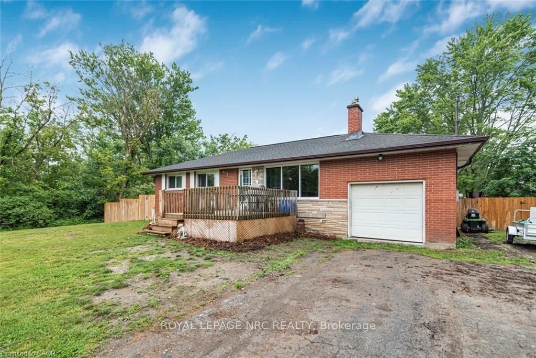
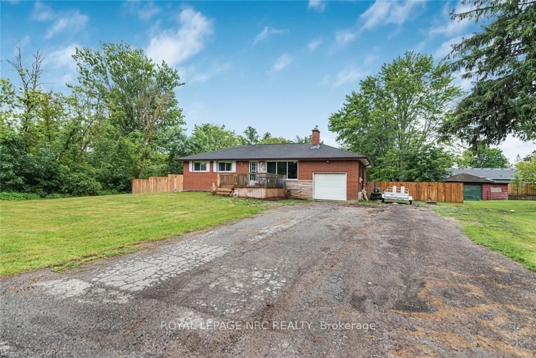
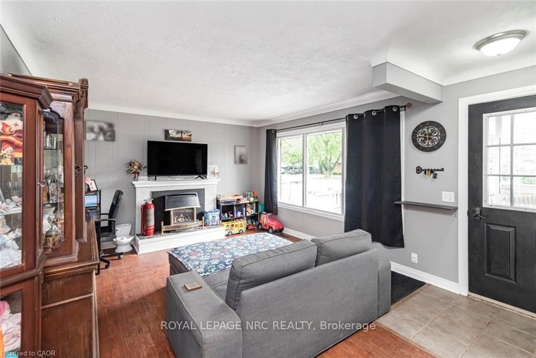
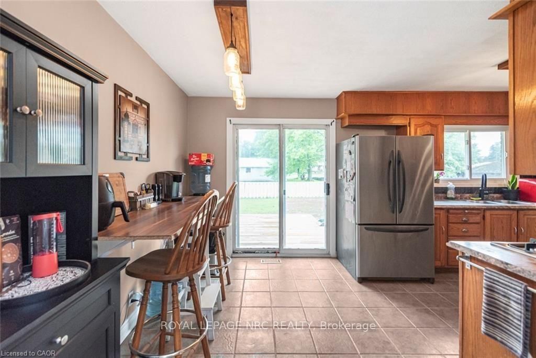
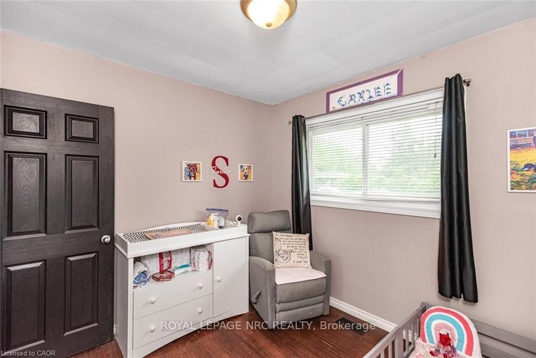
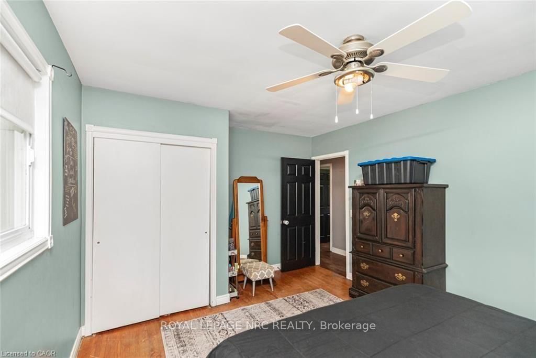
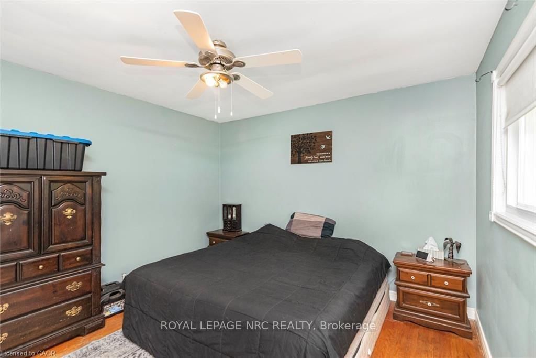
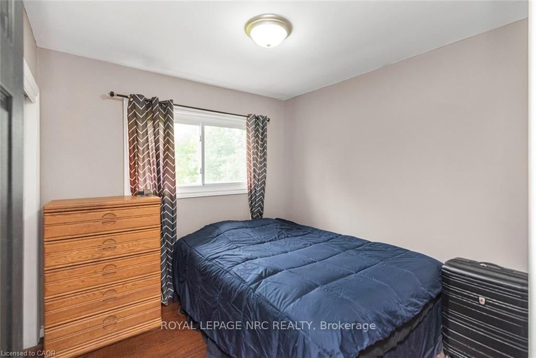
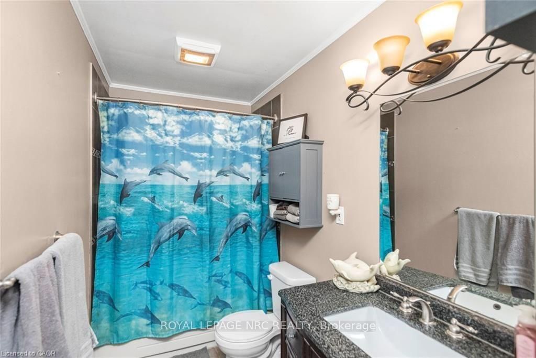
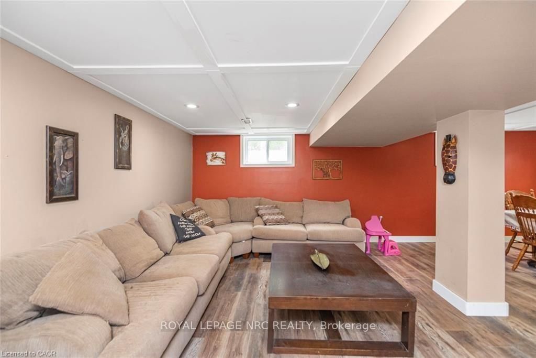
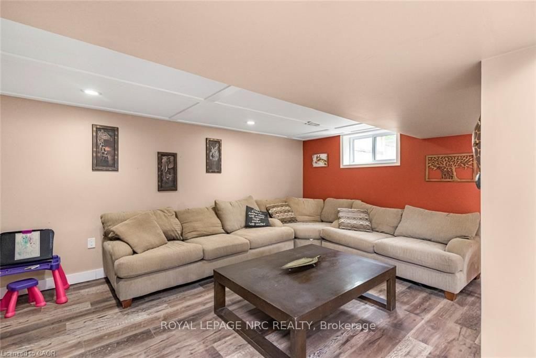
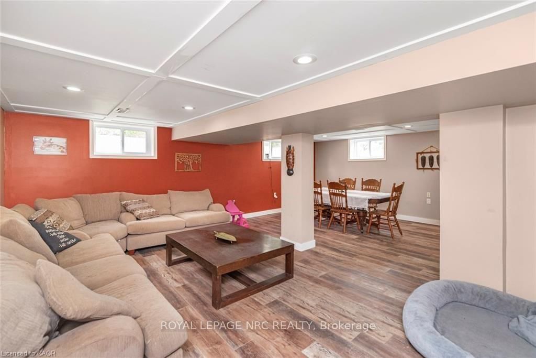
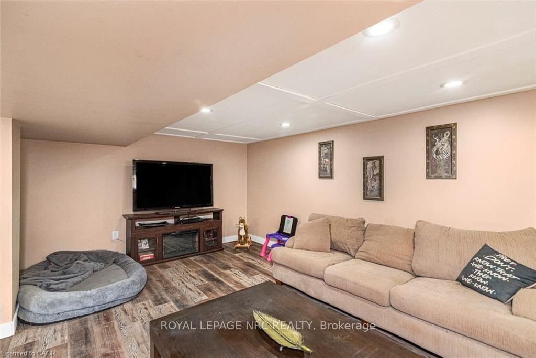
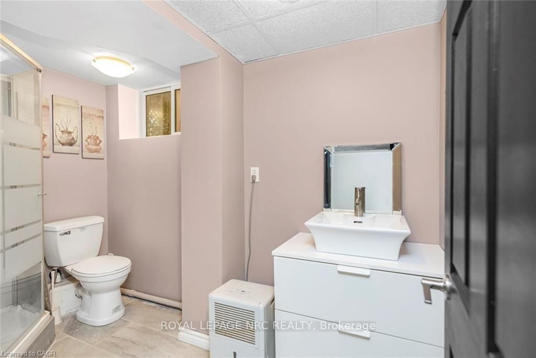
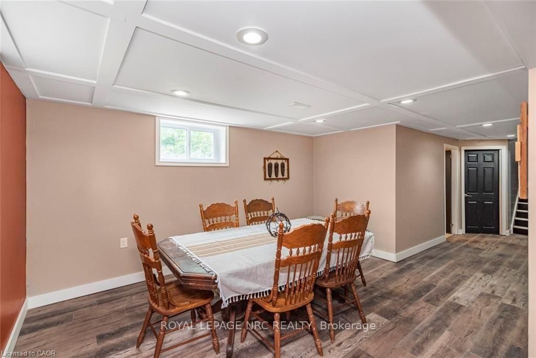
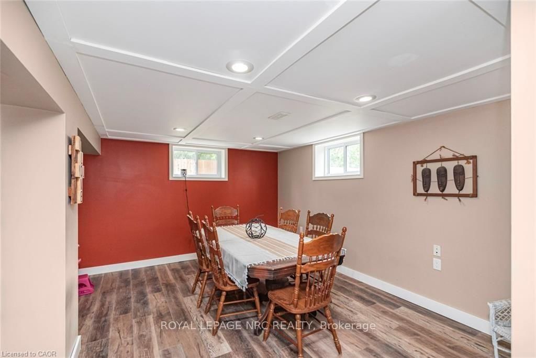
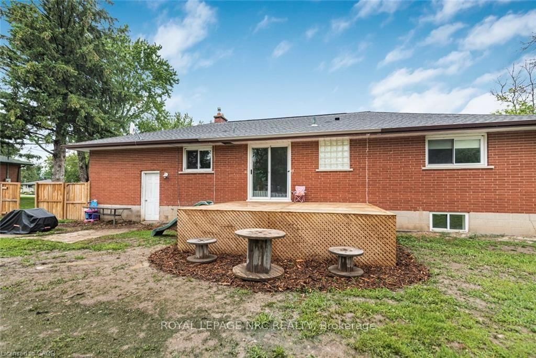
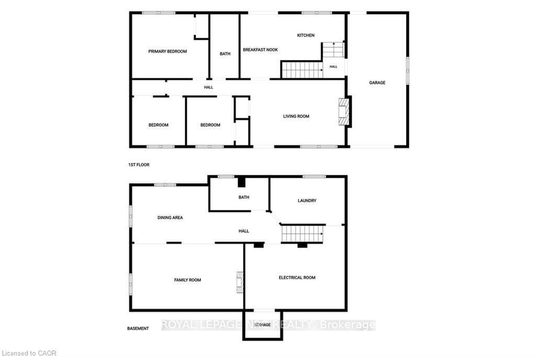
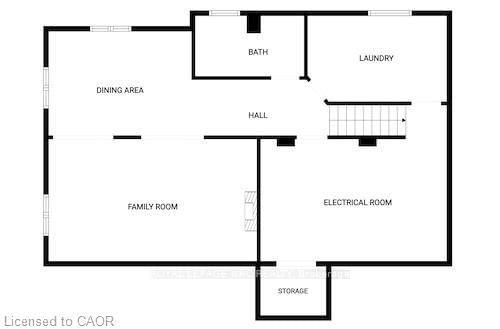
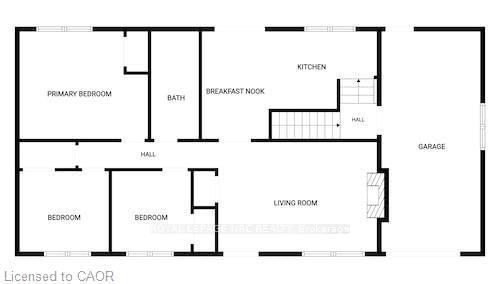
Welcome to this 3-bedroom bungalow located on the outskirts of Dunnville, tucked away on a quiet dead-end street. The 1 Storey/Apt on 114 Reicheld Avenue has 3 bedrooms, 2 bathrooms, and is located on a 146.31 x 99.58 ft lot in the community of Dunnville . Offering a peaceful setting and a spacious backyard, this home is full of potential for first-time buyers, families, or those looking to add their personal touch. The main level provides comfortable living space, while the finished basement offers additional room for a recreation area, home office, or hobby space. The home is move-in ready but some areas could benefit from some cosmetic updates, making it a great opportunity to build equity. Enjoy country-style living with the convenience of being just minutes from town amenities.
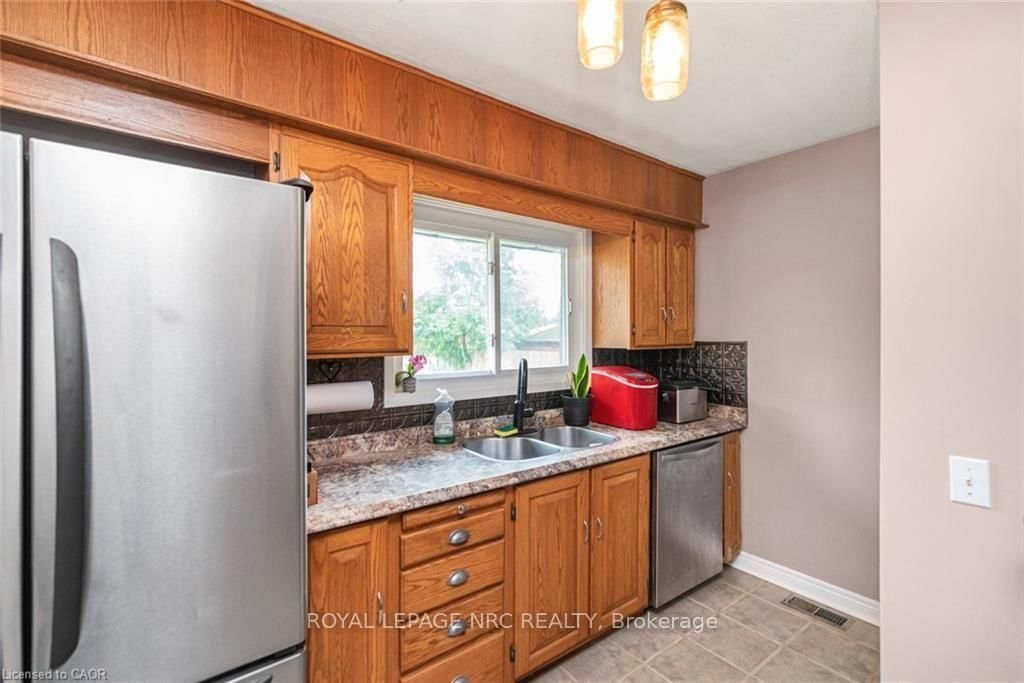
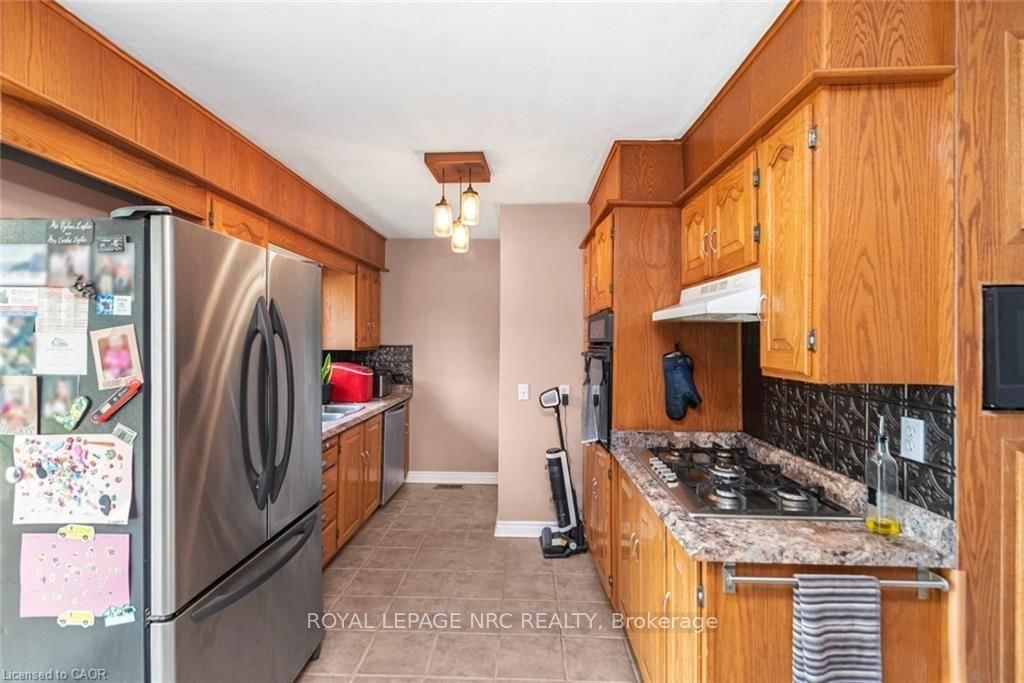
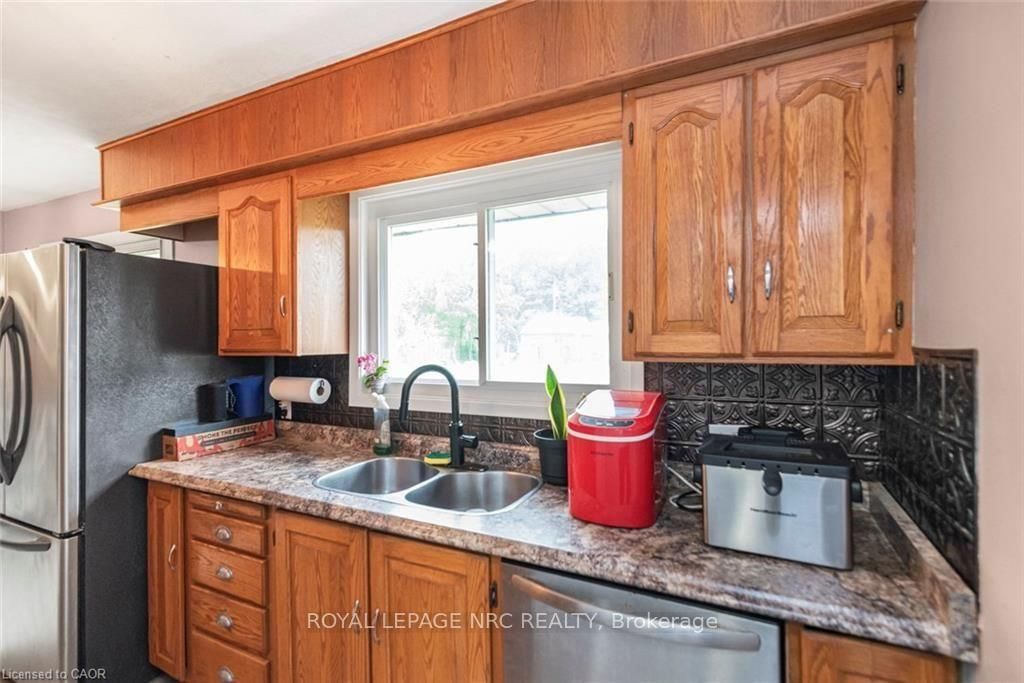
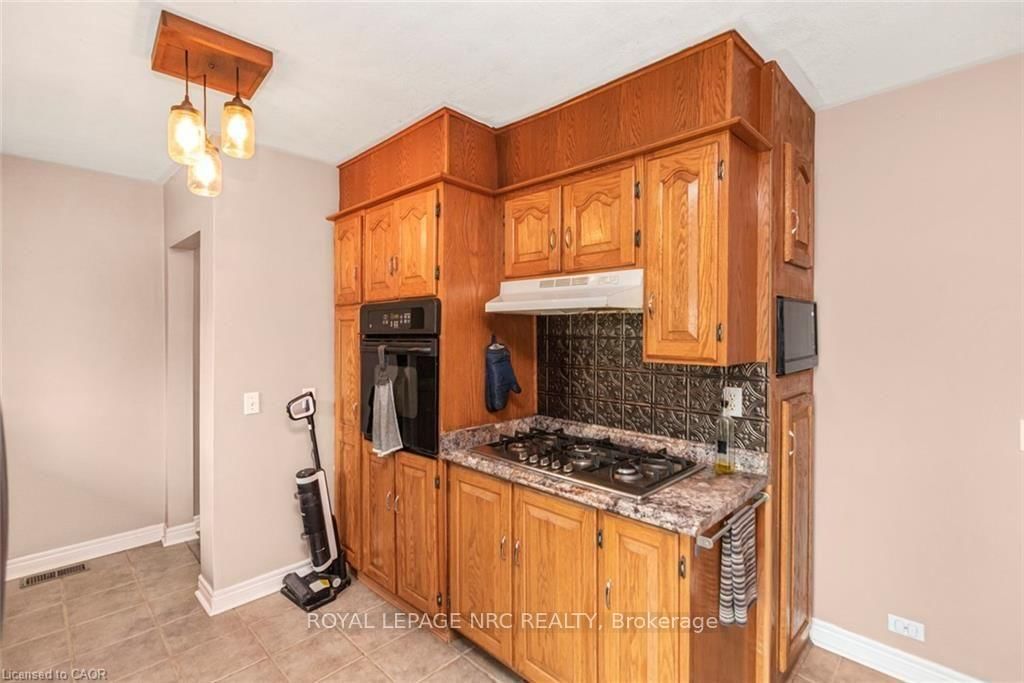
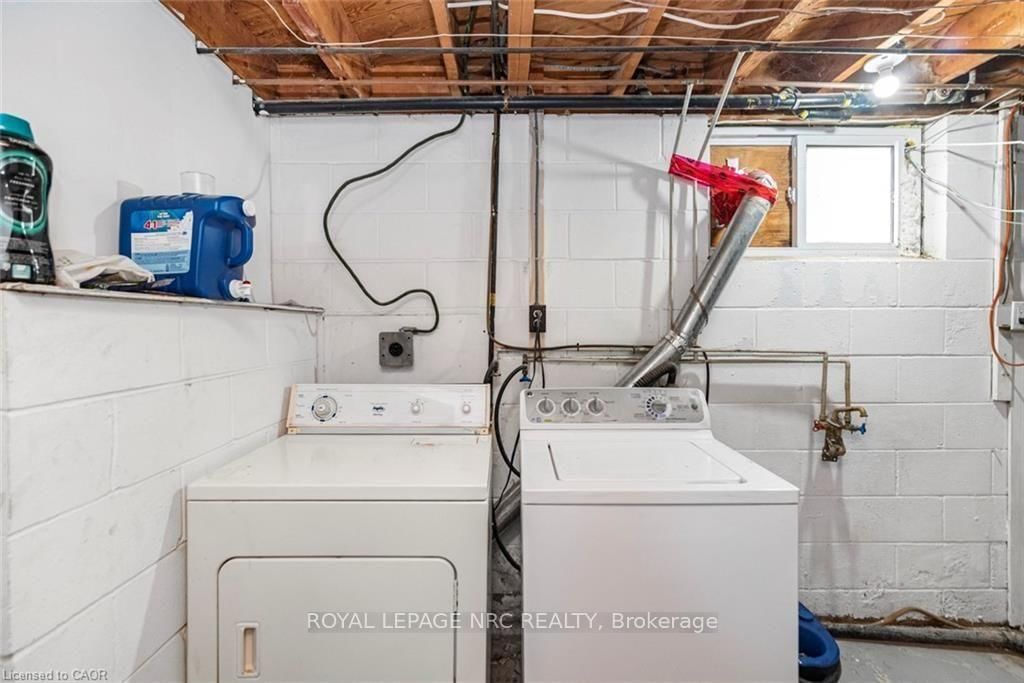
washer, dryer, fridge, microwave, built in oven, built in stove, dishwasher (all in as-is condition)
The address 114 Reicheld Avenue was listed for sale (MLS# X13549034) on Friday, July 10, 2026.


 Share
Share




 3
3 3
3 1
1 99.58 x 146.31 ft lot