MLS #: X13547810Type: Detached, BungalowApprox. SQFT: 1100-1500Basement: Sep Entrance, Full
3+43+4
130.02 x 185 ft lot
PROPERTY HISTORY
List Date
List Price
Last Status
Sold Date
Sold Price
Days On Market
0000-00-00
$00000
Ter
N/A
N/A
N/A
0000-00-00
$00000
Ter
N/A
N/A
N/A
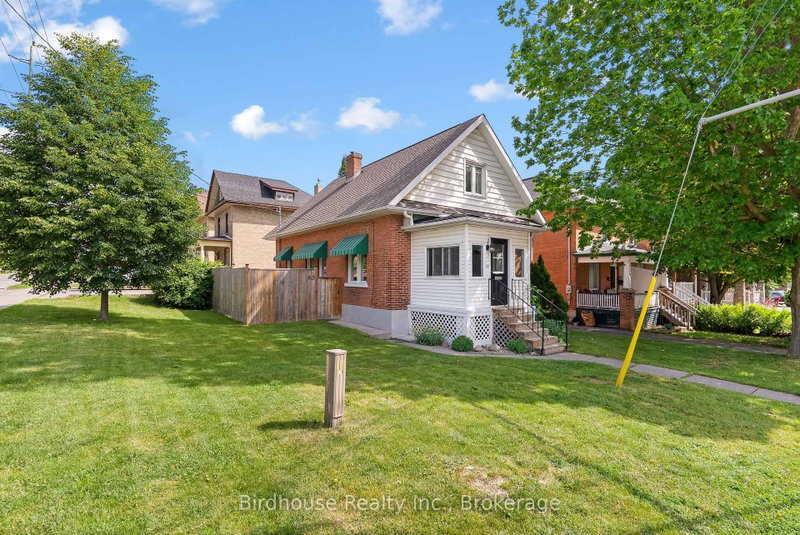
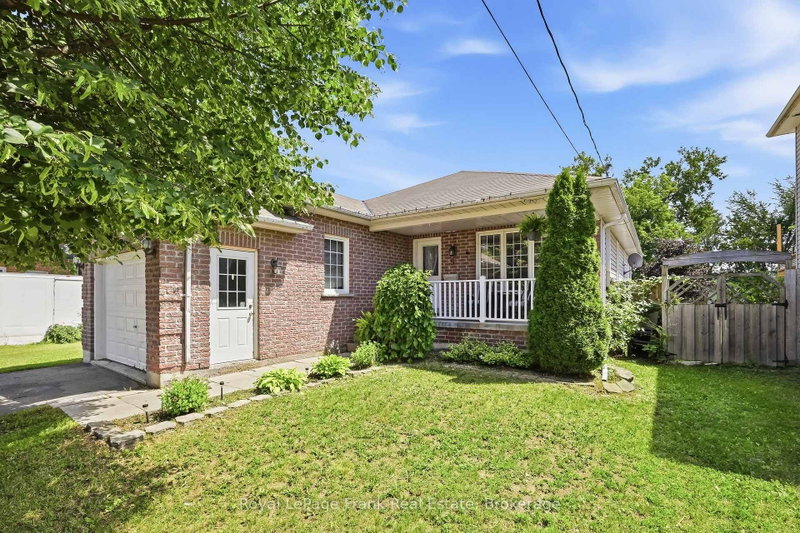
Immaculate 'one-step-up-and-you-are-in' bungalow with zero compromise! Looking for the turn-key solution without sacrificing space? This 3 + 2 bedroom, 2 bathroom beauty includes a rec room/finished basement area for the primary dweller PLUS an in-law/nanny suite (2 bedroom, 1 bath and kitchenette with separate entrance!) and truly is the perfect forever home for retirees, a family or even a multi-generational arrangement. This meticulously maintained gem looks small from the street but unfolds into a spacious and airy sanctuary with the perfect blend of comfort and practicality. The recently updated kitchen/dining is open and expansive under 12 ft high cathedral ceiling and over gleaming hardwood, featuring built-in hutch/coffee bar, ample cupboard space and huge dining area that flows seamlessly into a bright open concept living area with Natural Gas fireplace and a wall-of-window onto the open adjacent ravine; perfect for entertaining! From there, enjoy the ravine side sun-rises over coffee with the walk-out to the side deck and Nat Gas BBQ. The three main floor bedrooms are privately transitioned from the living areas at the back of the house, one of which sports a walk-out to the larger main deck with gazebo and solar lights overlooking a well-treed, fenced, landscaped yard including perennials, cedar rail accents, a limestone-screen trail and picturesque, story-book bridge all backing onto Rail Trail! The high and dry basement rec room features a custom, mantled Gas Fireplace with mounted TV, large above-grade windows, 2 bedrooms/dens and a 3PC bath. Brand new heat pump and F.A. Furnace, high-end reverse osmosis water system, large above grade basement windows, brand new garage door and front door, close to hospital, shopping, schools, college and rec centre. Pro Virtual tour and Floorplans. This is the one you have been waiting for. Flexible closing available.
Listing Brokerage: Re/Max All-Stars Realty Inc. - Disclaimer: The information contained in this listing has not been verified by Re/Max All-Stars Realty Inc. and should be verified by the buyer.





 Share
Share


 3+4
3+4 3+4
3+4 1
1 30.02 x 185 ft lot