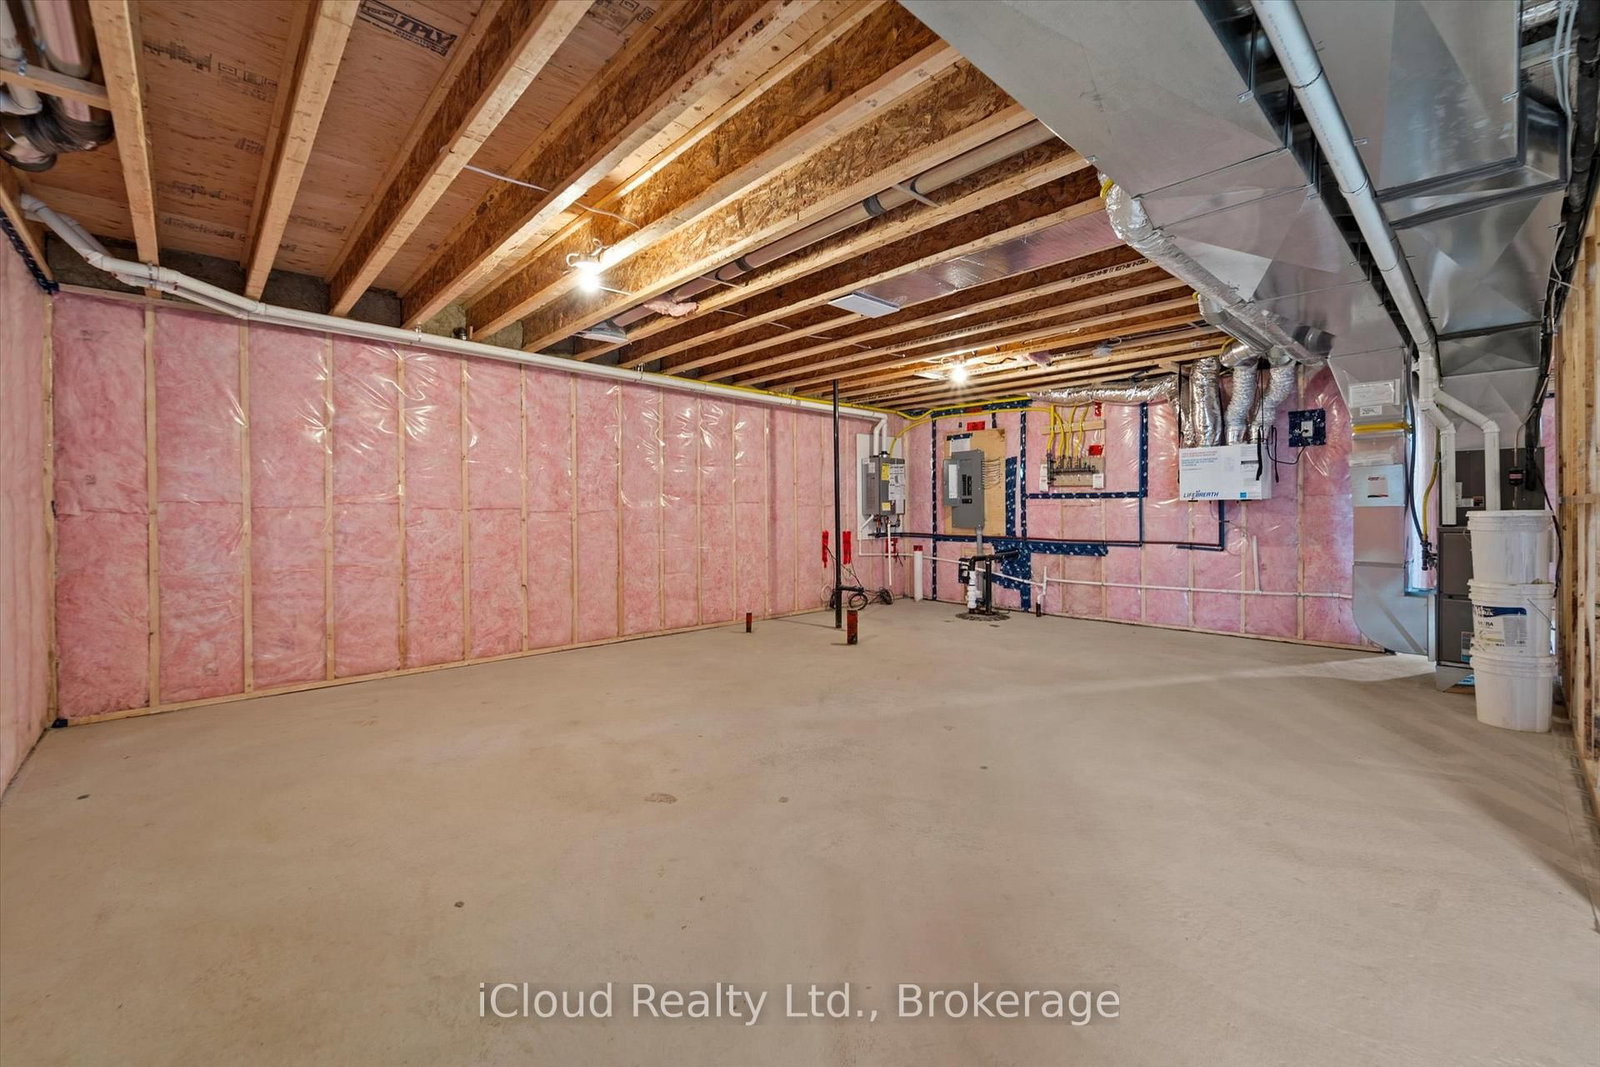
MLS #: X13546964Type: Att/Row/Twnhouse, 2-StoreyApprox. SQFT: 1500-2000Basement: Full
44
133.16 x 98.91 ft lot
PROPERTY HISTORY
List Date
List Price
Last Status
Sold Date
Sold Price
Days On Market
0000-00-00
$00000
Ter
N/A
N/A
N/A
0000-00-00
$00000
Ter
N/A
N/A
N/A
0000-00-00
$00000
Lsd
Sep 11, 2023
$2,600
0000-00-00
$00000
Ter
N/A
N/A
N/A
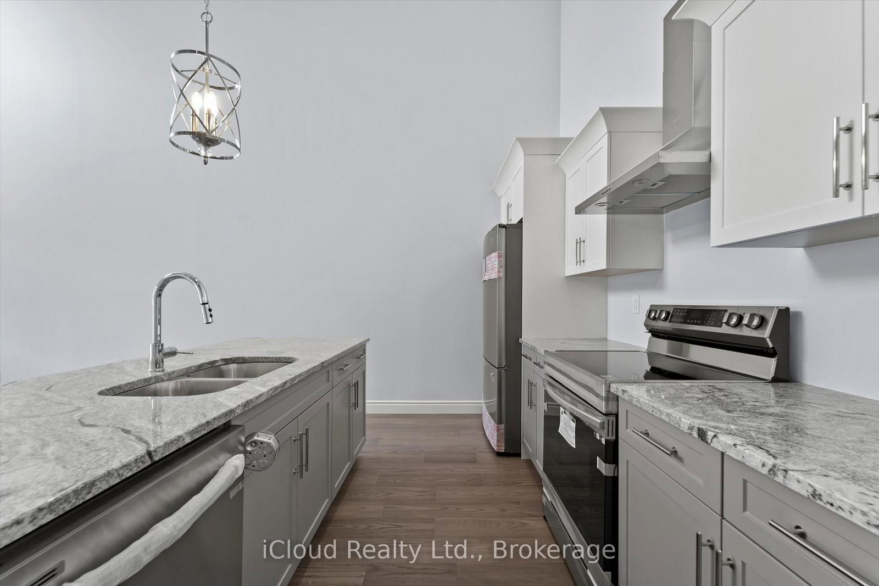
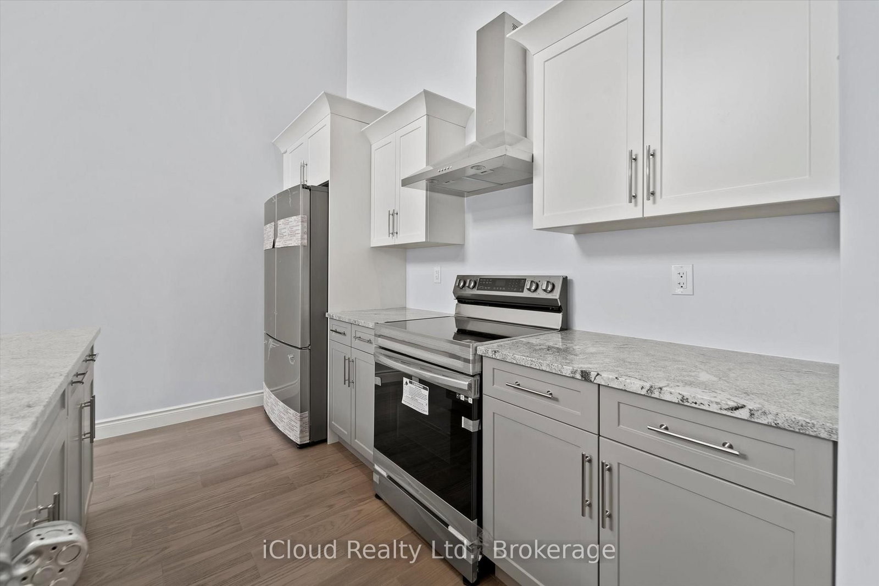
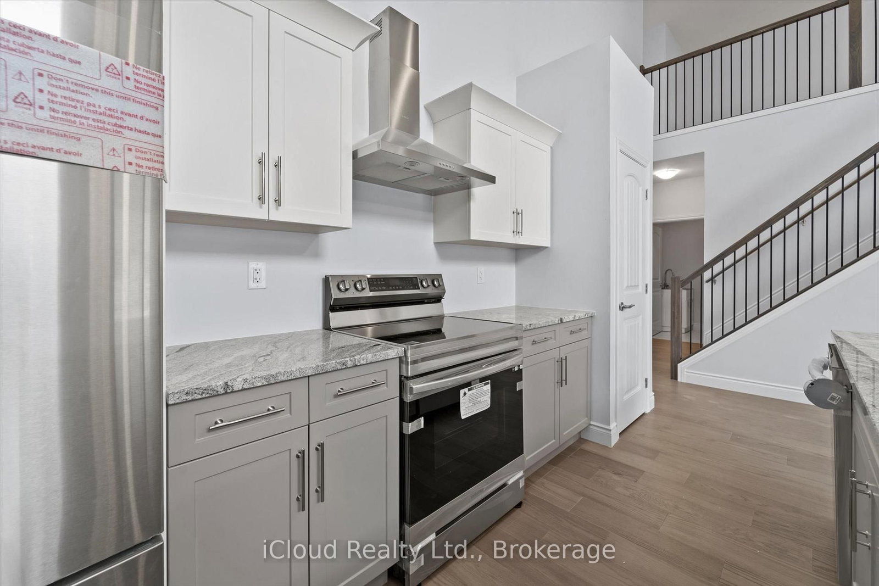
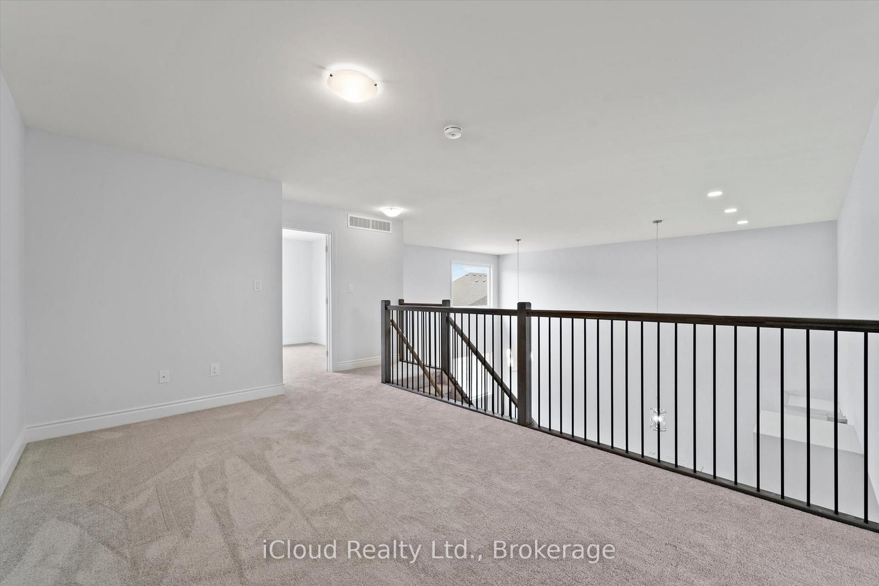
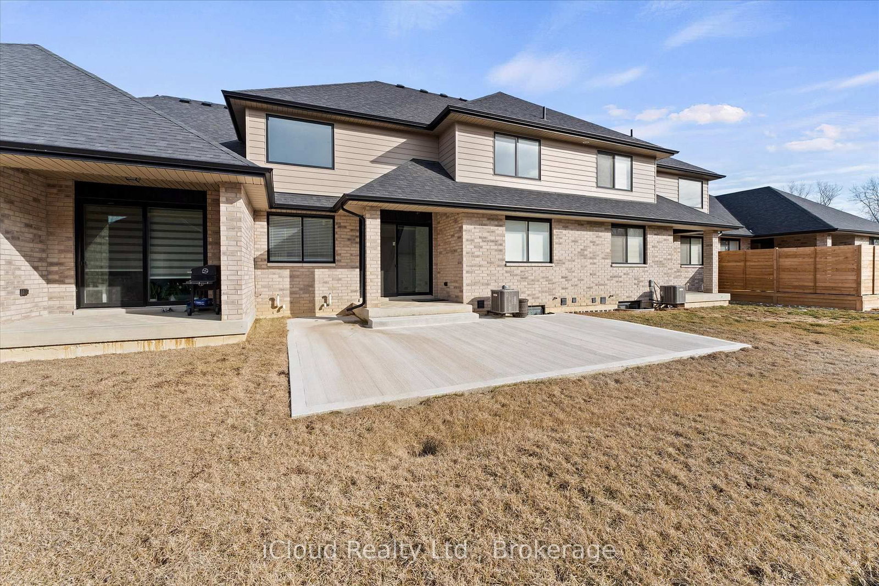
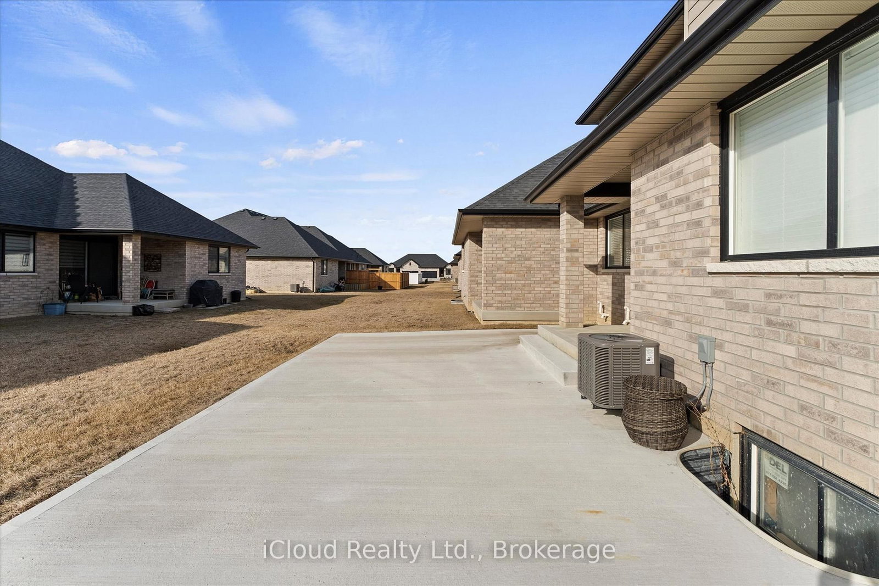
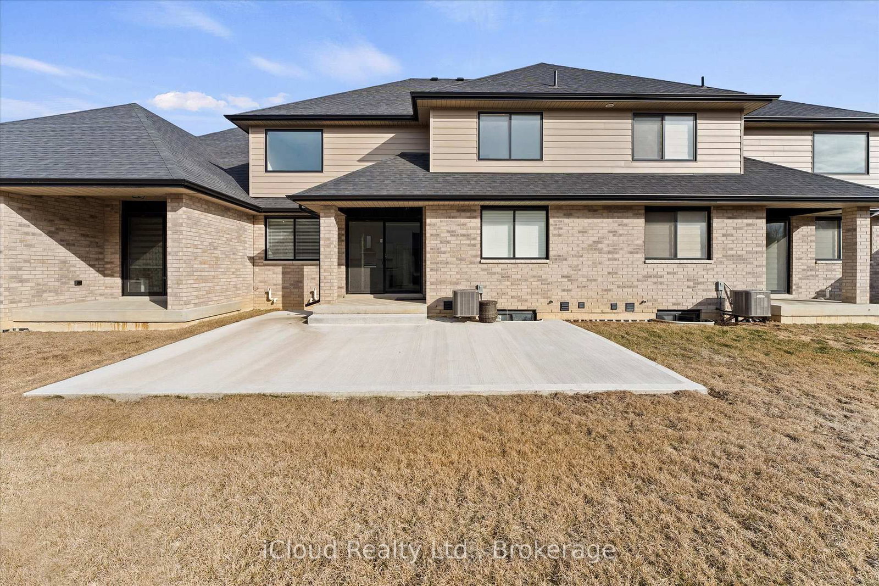
RARE FIND!!This Huge 1885 SQFT Above Grade Townhouse W 4 Br & 3 Full Wr & LOFT In One Of The Most Desirable Area Of Amherstburg.Sun Filled Liv/Din W High Ceilings.Chef Delight Kitchen W S/S Appliances, Quartz Countertop, Crown Moulding,Centre Island & Pantry.Master W 4-Pc Ensuite W Euro Shower,Quartz Countertop,9Ft Ceiling & W/I Closet. 1 Other Br On Main Floor W Common 3-Pc Wr. Upstairs 2 Br W Common 3-Pc Wr. Huge Loft Overlook The Main Floor Can Be Used For Multiple Purposes. Hardwood Flooring On Main Level Except 1 Br, Large Baseboards,Luxurious, Wear Resistant Wall To Wall Carpet In 3 Br.Coated Wire Shelving In All Closets.Smooth Finish Ceilings In All Rooms. Entrance From Garage. Laundry On Main Floor. 1.5 Car Garage. Amazing Curb Appeal,Fully Completed Driveway,Patio At The Back & Grass. Upgraded Black Windows,Garage Door W Windows,200 Amp Breaker Panel.Close To Highway,Shopping Mall,Schools,Golf Course,US Border,Detroit River & Much More
Listing Brokerage: Icloud Realty Ltd. - Disclaimer: The information contained in this listing has not been verified by Icloud Realty Ltd. and should be verified by the buyer.





 Share
Share









 4
4 4
4 1
1 33.16 x 98.91 ft lot